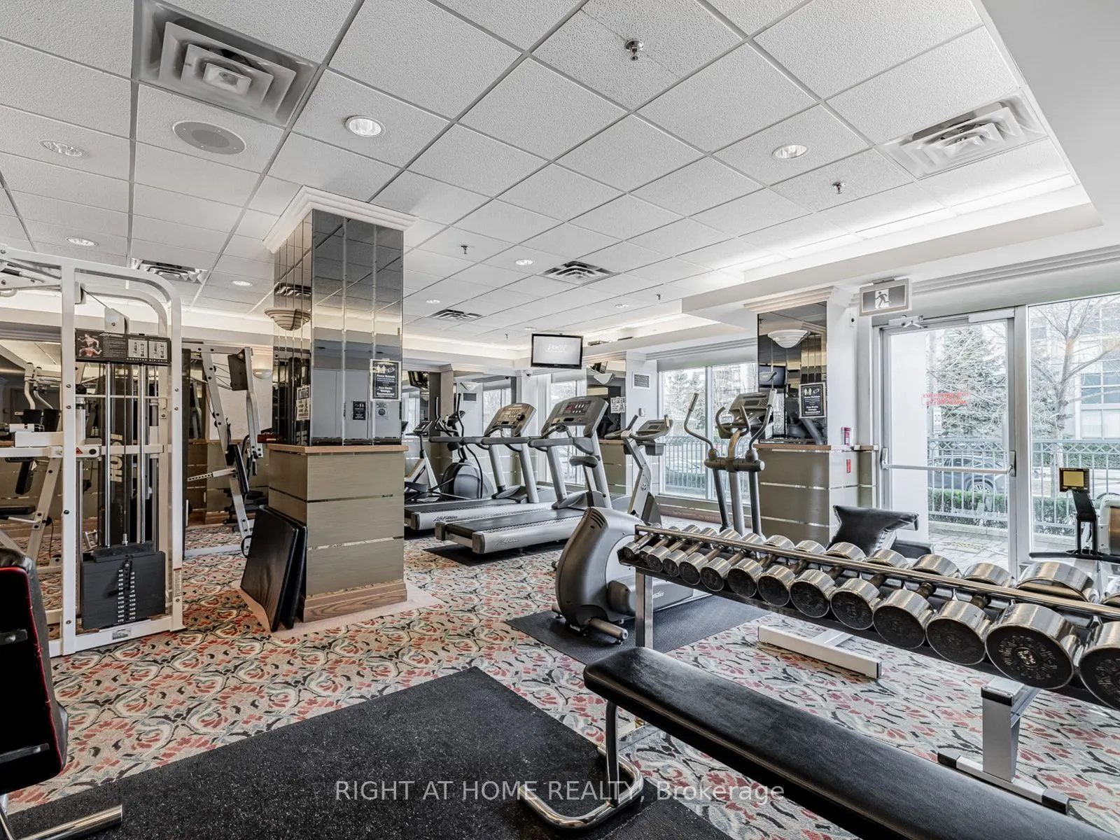
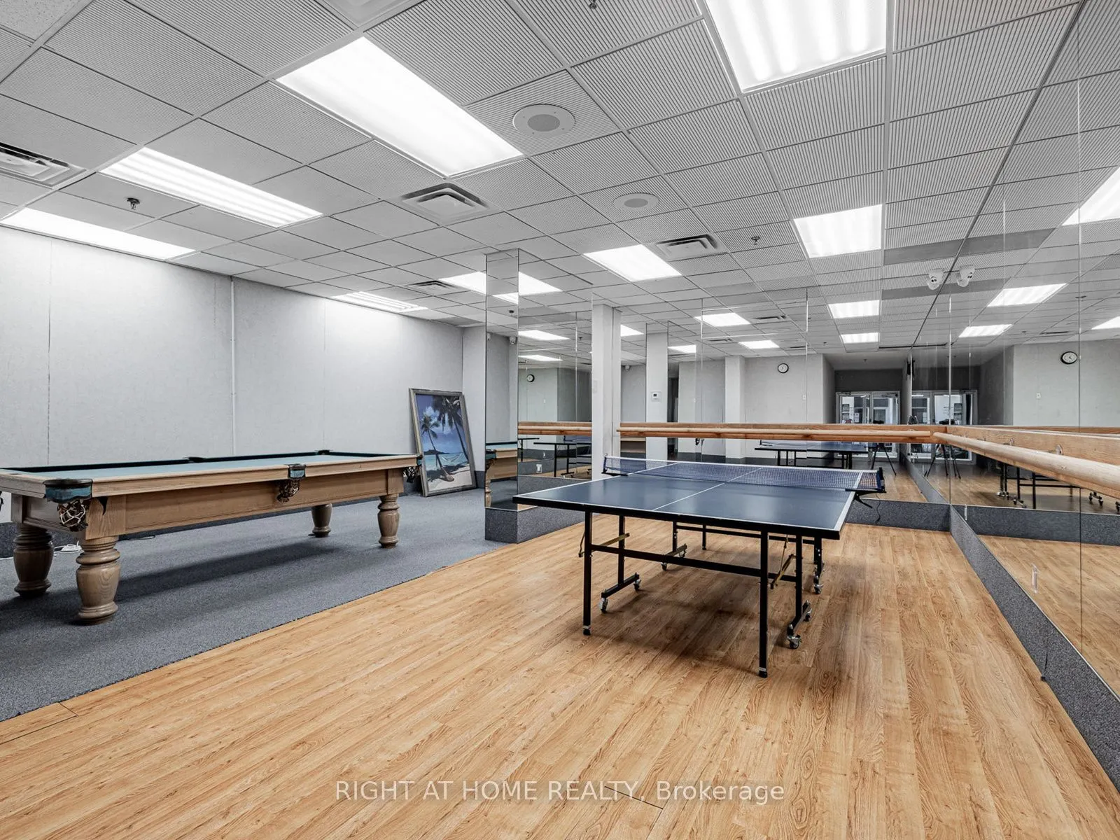
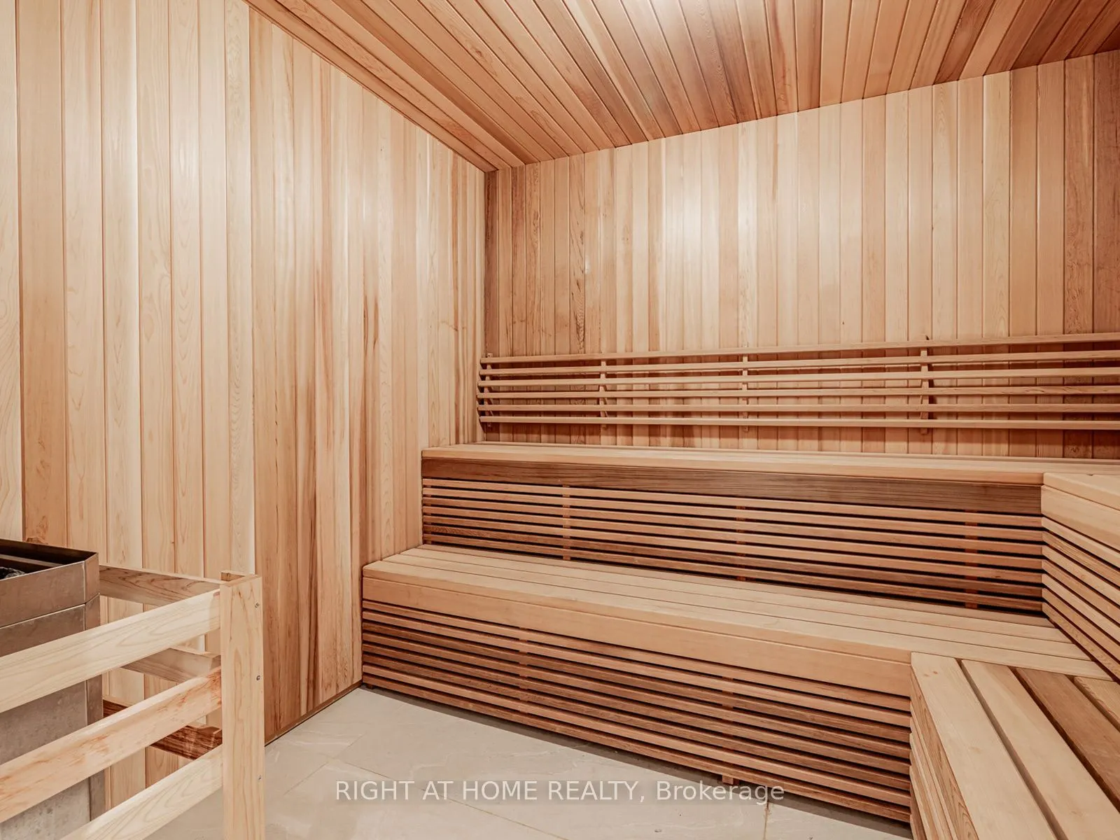
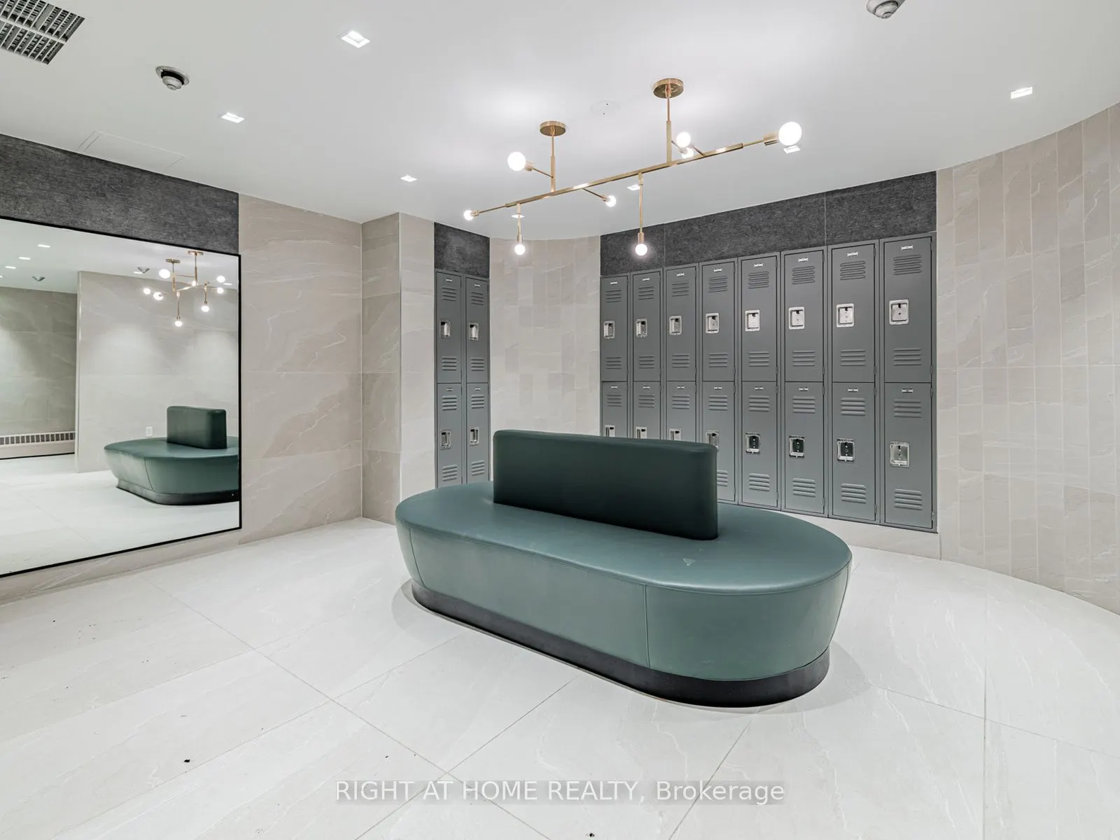
Sign In or Create a Free Account to see full details of this property
Key Facts
Key facts for 28 Hollywood Avenue #311
Property Type
Condo, Apartment
Parking
Underground 1 garage, 1 parking
MLS #
C14103094
Size
1400-1599 sqft
Basement
None
Listed on
2026-10-21
Lot size
-
Tax
$4,342.98 /yr
Days on Market
0
Approximate Age
-
Maintenance Fee
$1,517.91/mo
Cable TV, Central Ai...
Description
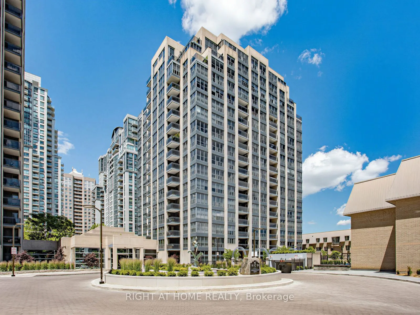
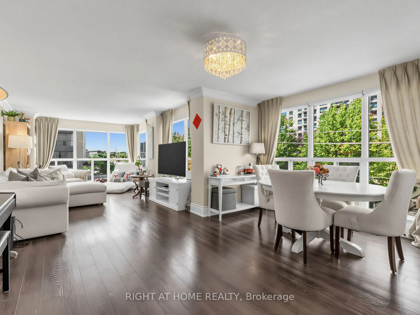
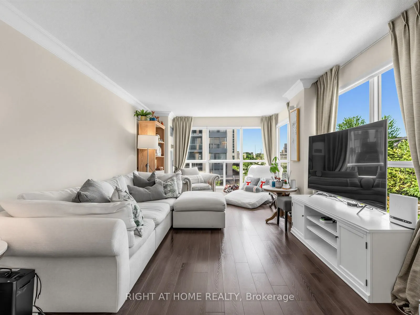
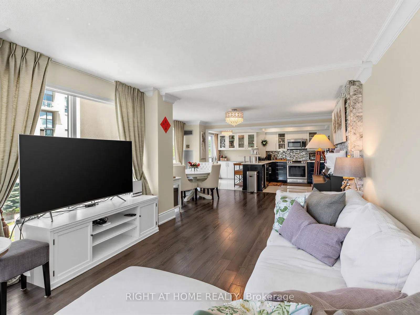
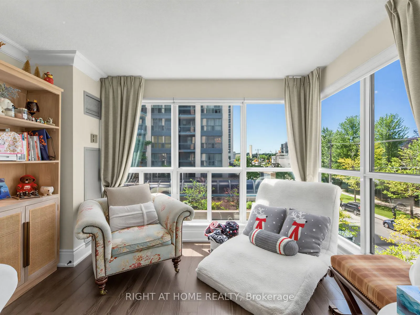
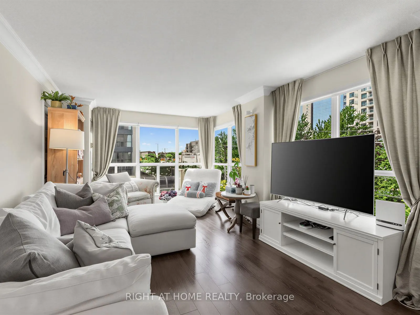
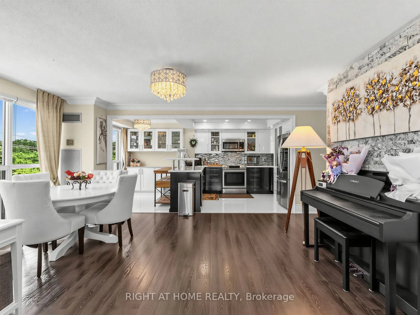
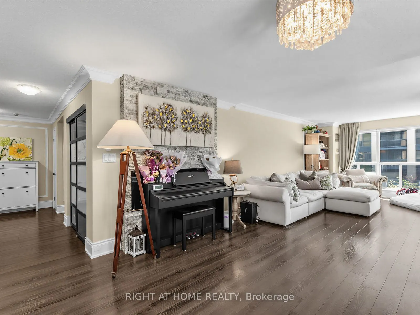
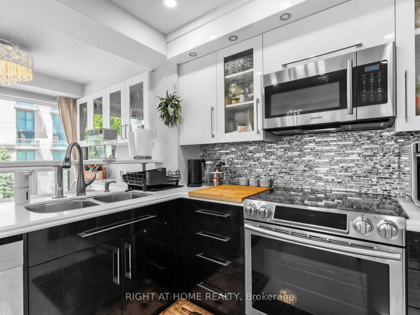
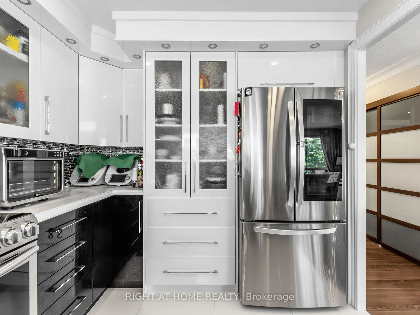
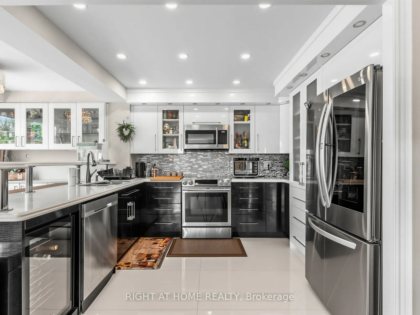
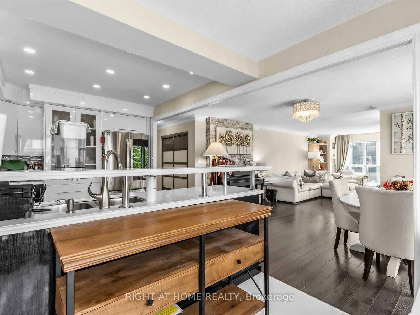
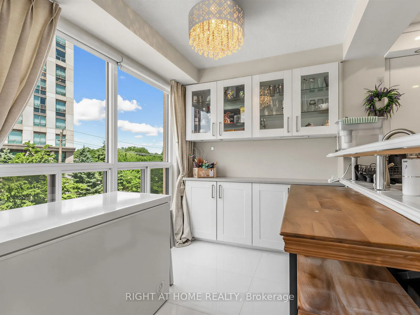
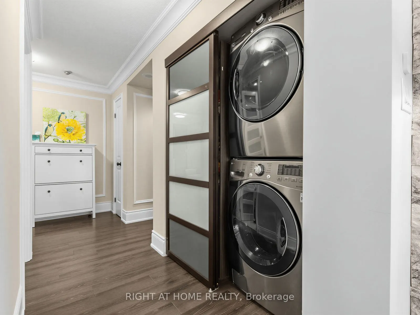
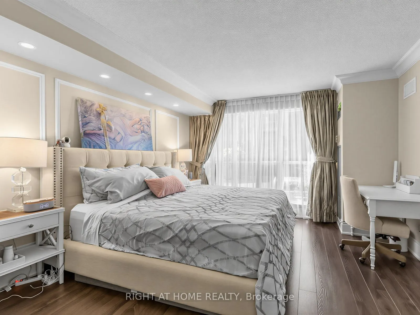
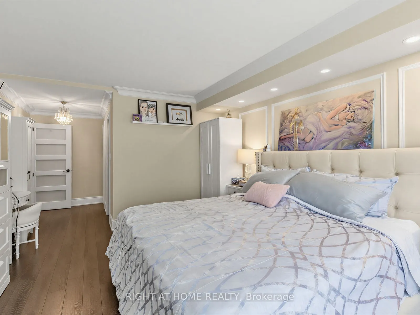
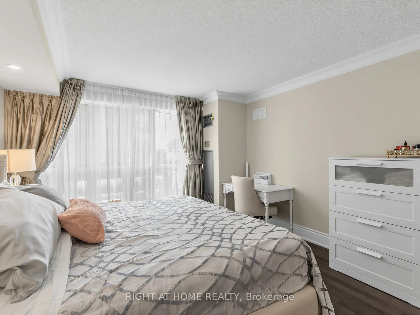
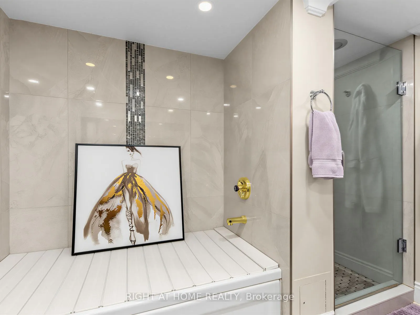
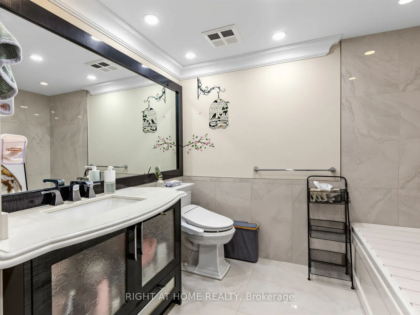
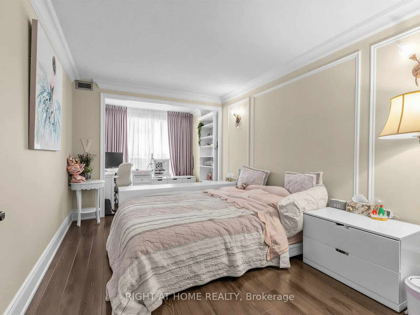
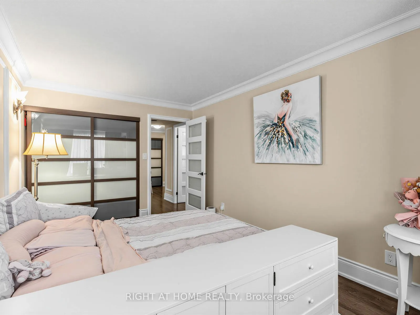
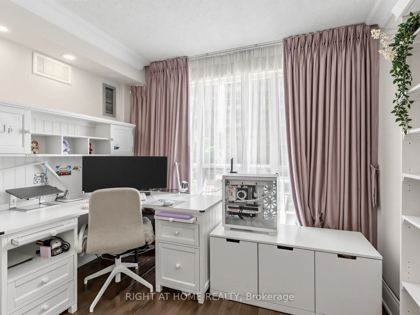
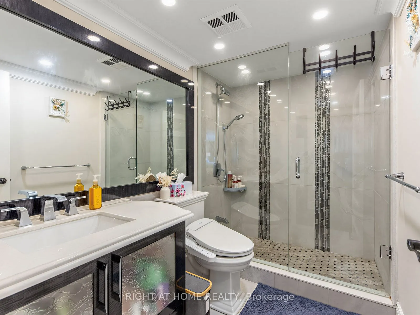
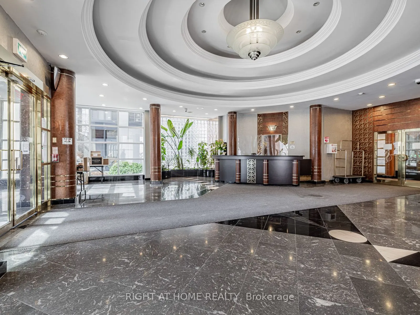
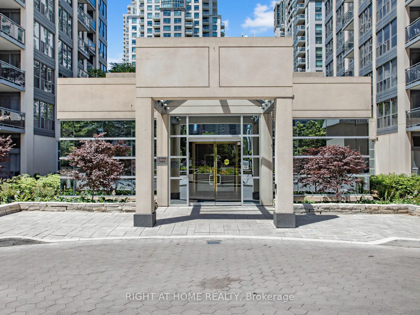
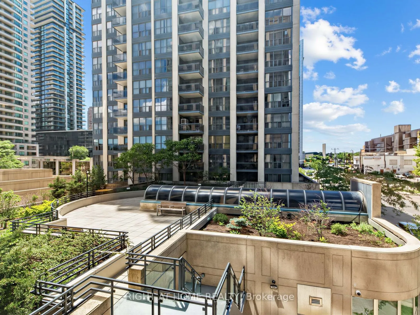
Welcome to Suite 311 at 28 Hollywood Ave- a beautifully renovated and exceptionally spacious residence offered approximately 1485 Sq ft of refined living in heart of North York. This move in ready home has been thoughtfully updated throughout,featuring a modern kitchen with quality finishes, fully r...enovated bathrooms, elegant hardwood flooring, stone fireplace, custom mouldings, and upgraded light fixtures that add warmth and sophistication. The generous layout provides expansive principal rooms, ideal for both everyday living and entertaining. Large windows allow for abundant nature light, creating a bright and inviting atmosphere. Situated in a highly sought-after location just steps to transit, shopping, restaurants and all amenities, this is a rare opportunity to own a turnkey unit of this size and quality in a prime neighborhood. Earl Haig S.S. and Mckee P.S. School zone, 24 hours concierge, outdoor visitor parking. All Utilities and TV cable included. Parking $88.40/month.
Full Property Details
Interior
Bedrooms
2
Total Bedrooms
2
Washrooms
2
Square Footage
1400-1599 sqft
Basement
None
Heating Source
Gas
Heating Fuel
Forced Air
Air Conditioning
Central Air
Family Room
No
Kitchens
1
Total Kitchens
1
Fireplace Features
No
Bedrooms
2
Total Bedrooms
2
Washrooms
2
Square Footage
1400-1599 sqft
Basement
None
Heating Source
Gas
Heating Fuel
Forced Air
Air Conditioning
Central Air
Family Room
No
Kitchens
1
Total Kitchens
1
Fireplace Features
No
Exterior
Driveway
Underground
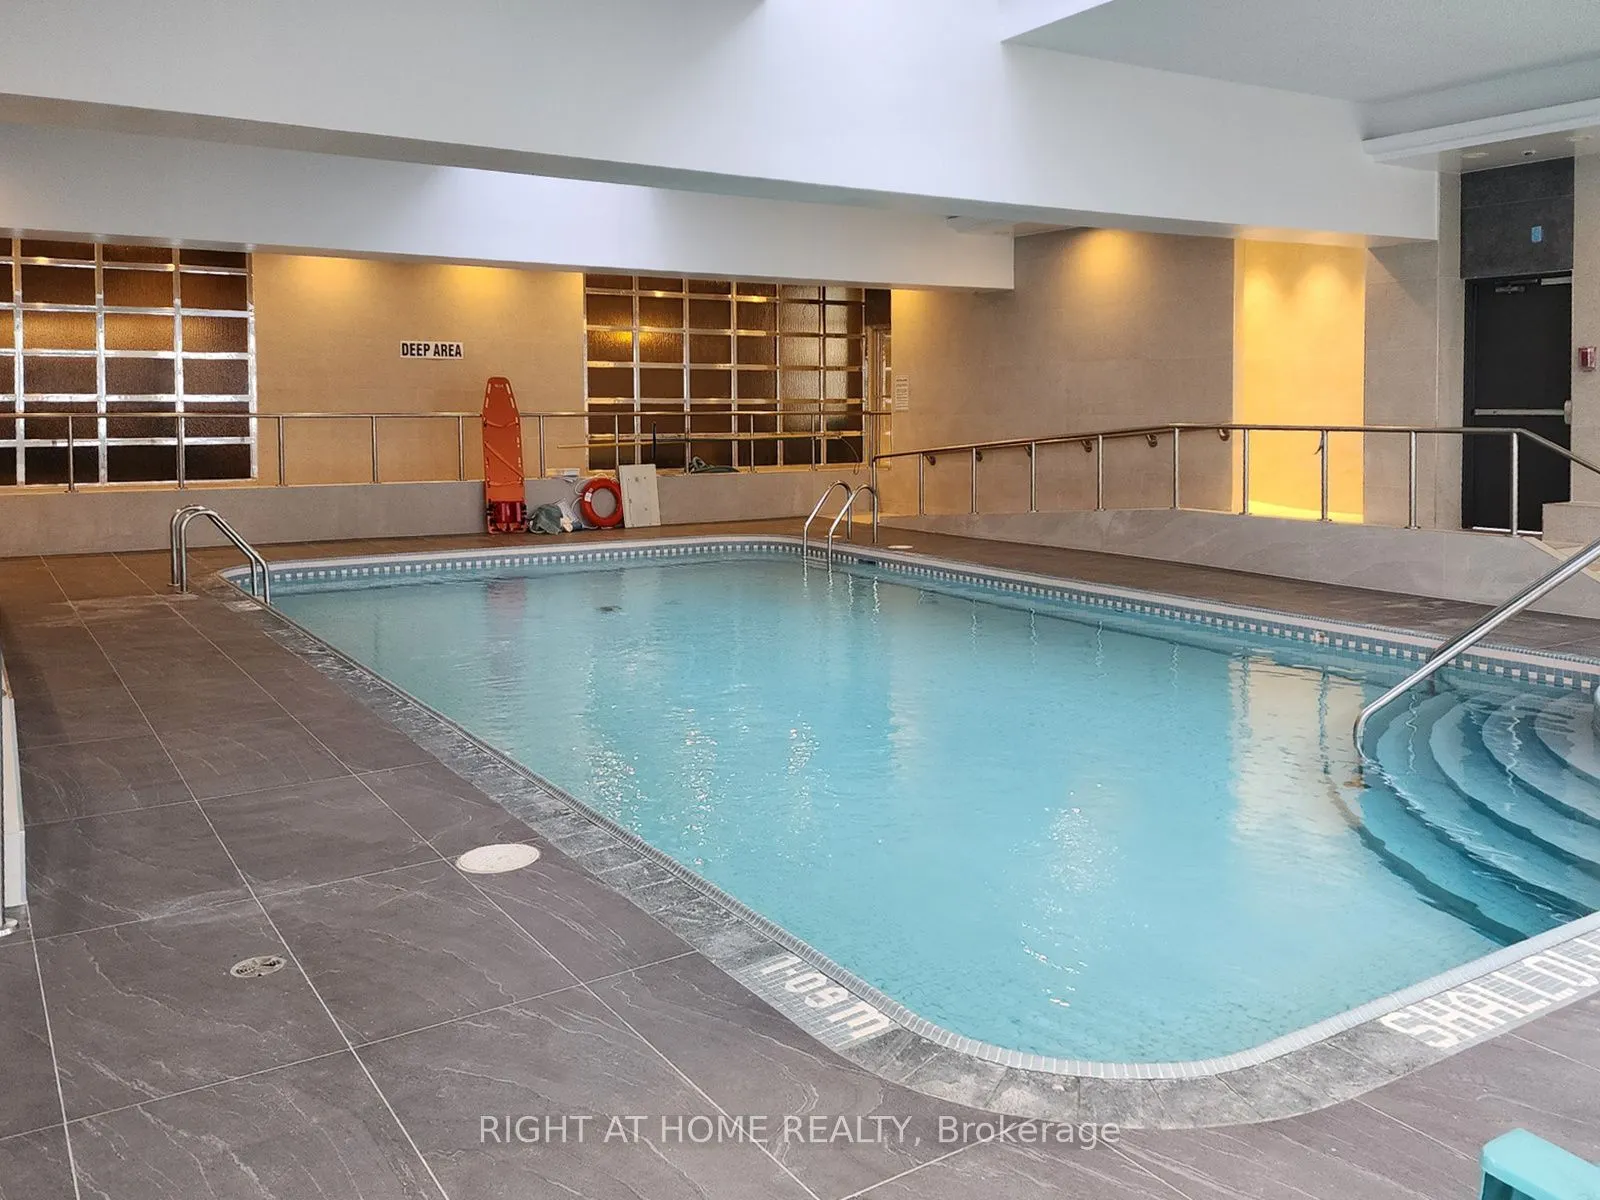
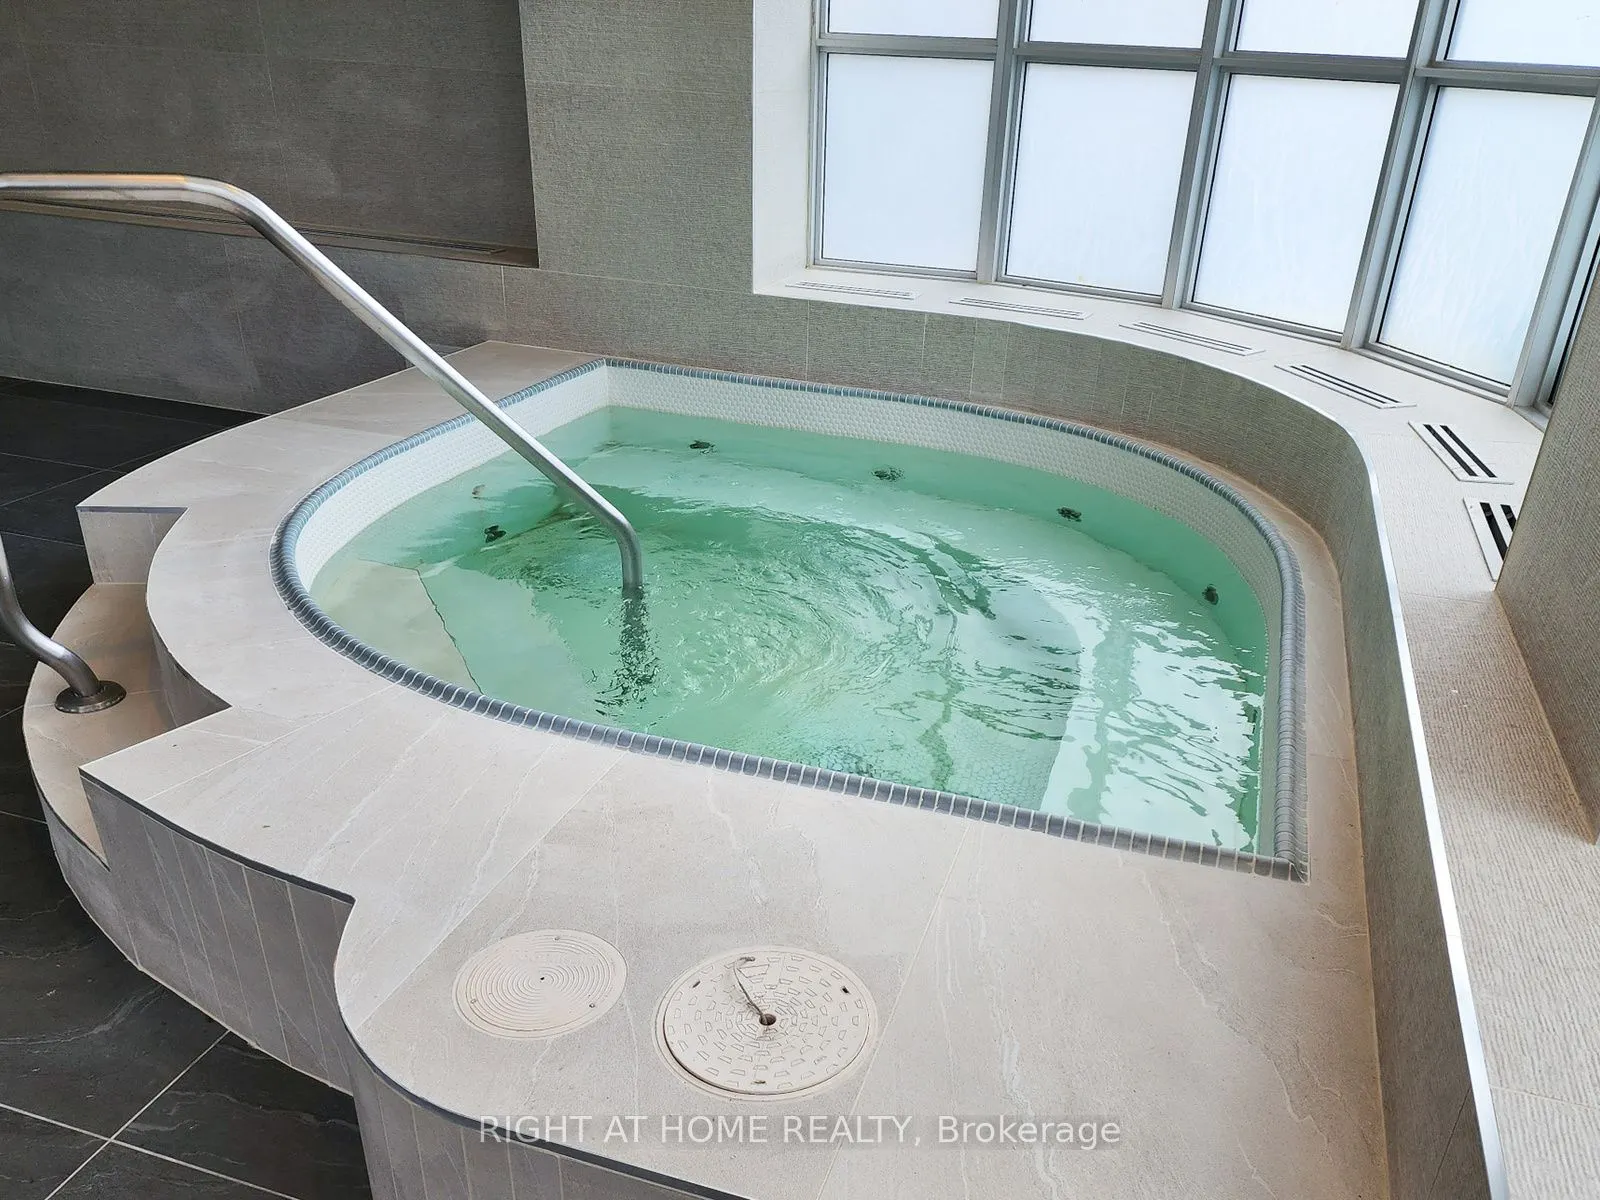
Pool
Indoor
Parking Spaces
1
Total Parking Spaces
1.00
Parking Description
Underground
Garage Spaces
1
Balcony
None
Driveway
Underground
Pool
Indoor
Parking Spaces
1
Total Parking Spaces
1.00
Parking Description
Underground
Garage Spaces
1
Balcony
None
Building Description
Style
Apartment
Home Type
Condo
Subtype
Condo Apartment
Property Orientation
North West
Exterior Finish
Concrete
Possession Date
11/1/2026
Locker
None
Style
Apartment
Home Type
Condo
Subtype
Condo Apartment
Property Orientation
North West
Exterior Finish
Concrete
Possession Date
11/1/2026
Locker
None
Community
Community
Willowdale East
Community
Willowdale East
Taxes & Fees
Taxes
$4,342.98 /yr
Tax Year
2026
Occupancy
Owner
Maintenance Fee
$1,517.91/mo
Cable TV
Included
Central Air Conditioning
Included
Common Elements
Included
Heating
Included
Hydro
Included
Water
Included
Building Insurance
Included
Taxes
$4,342.98 /yr
Tax Year
2026
Occupancy
Owner
Maintenance Fee
$1,517.91/mo
Cable TV
Included
Central Air Conditioning
Included
Common Elements
Included
Heating
Included
Hydro
Included
Water
Included
Building Insurance
Included
Other
Pets
Yes-with Restrictions
Pets
Yes-with Restrictions
Room Types
Bedroom 2
Laminate, Large Closet, Renovated
Dimensions 19.78 x 9.51 feet
188.11 sqft
Dining Room
Laminate, Combined w/Living, Renovated
Dimensions 26.71 x 12.07 feet
322.39 sqft
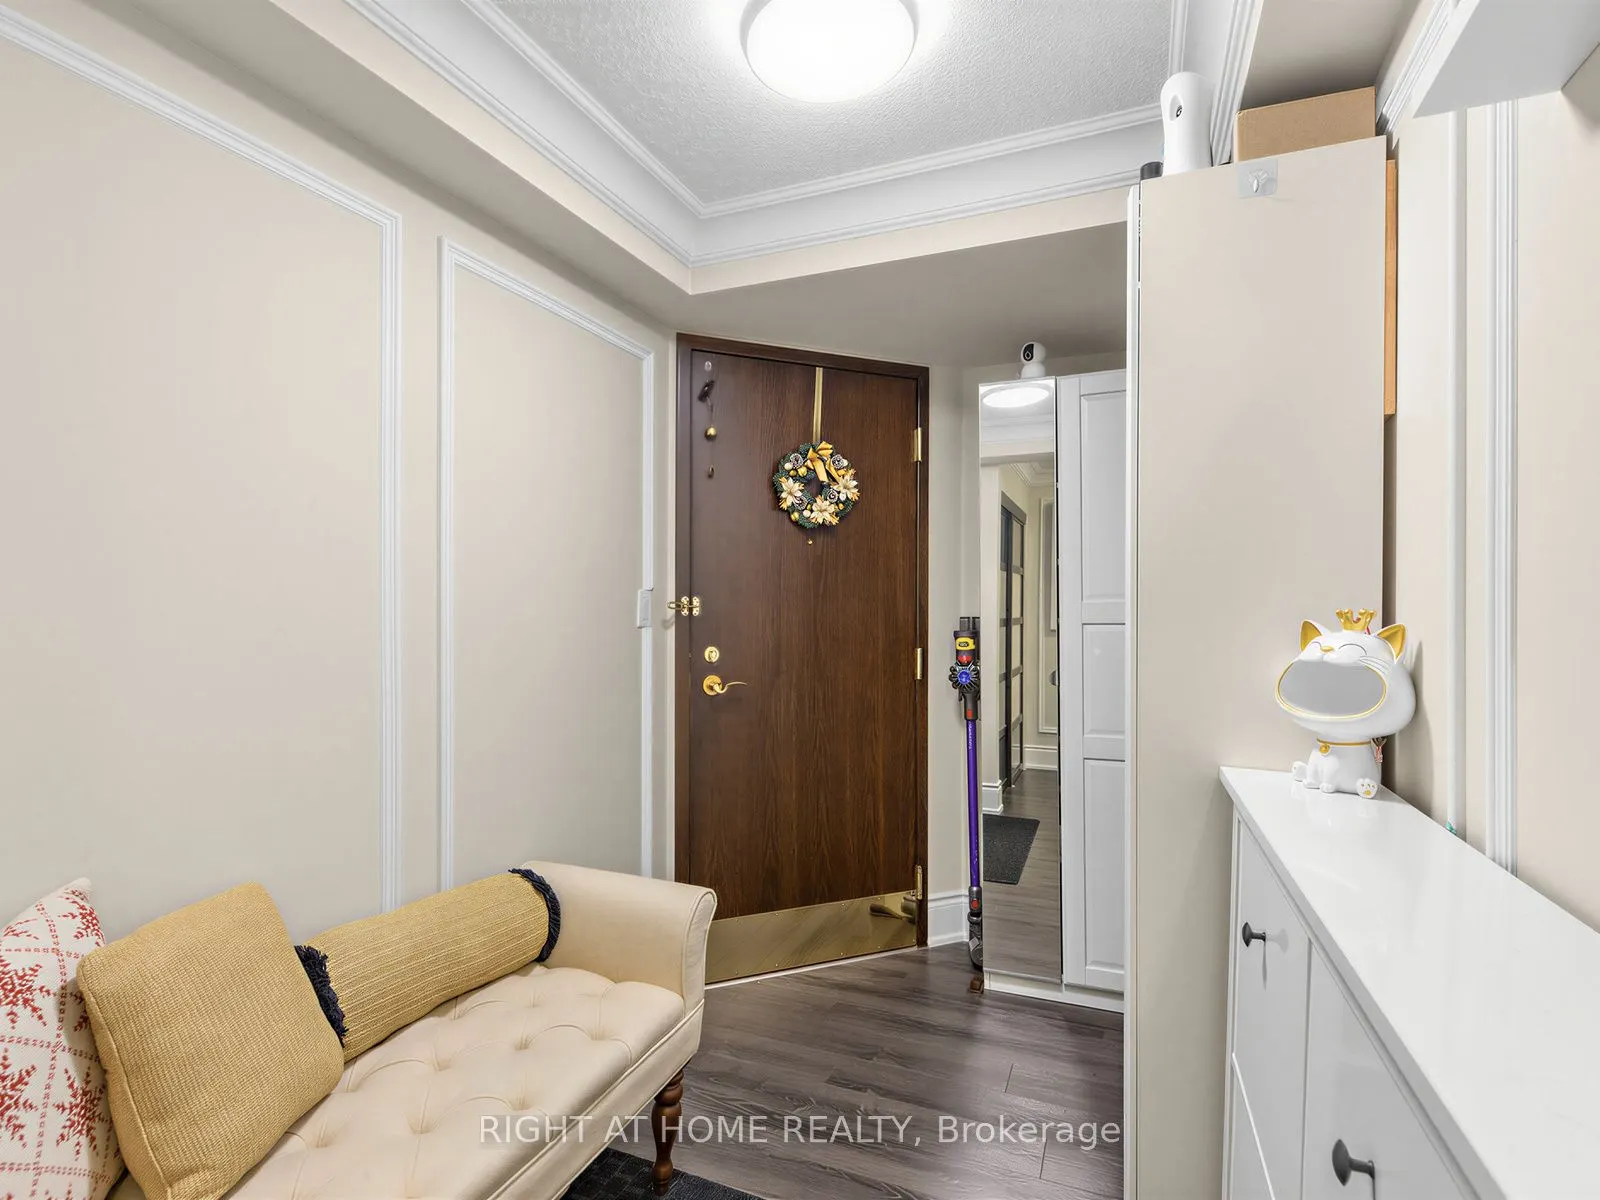
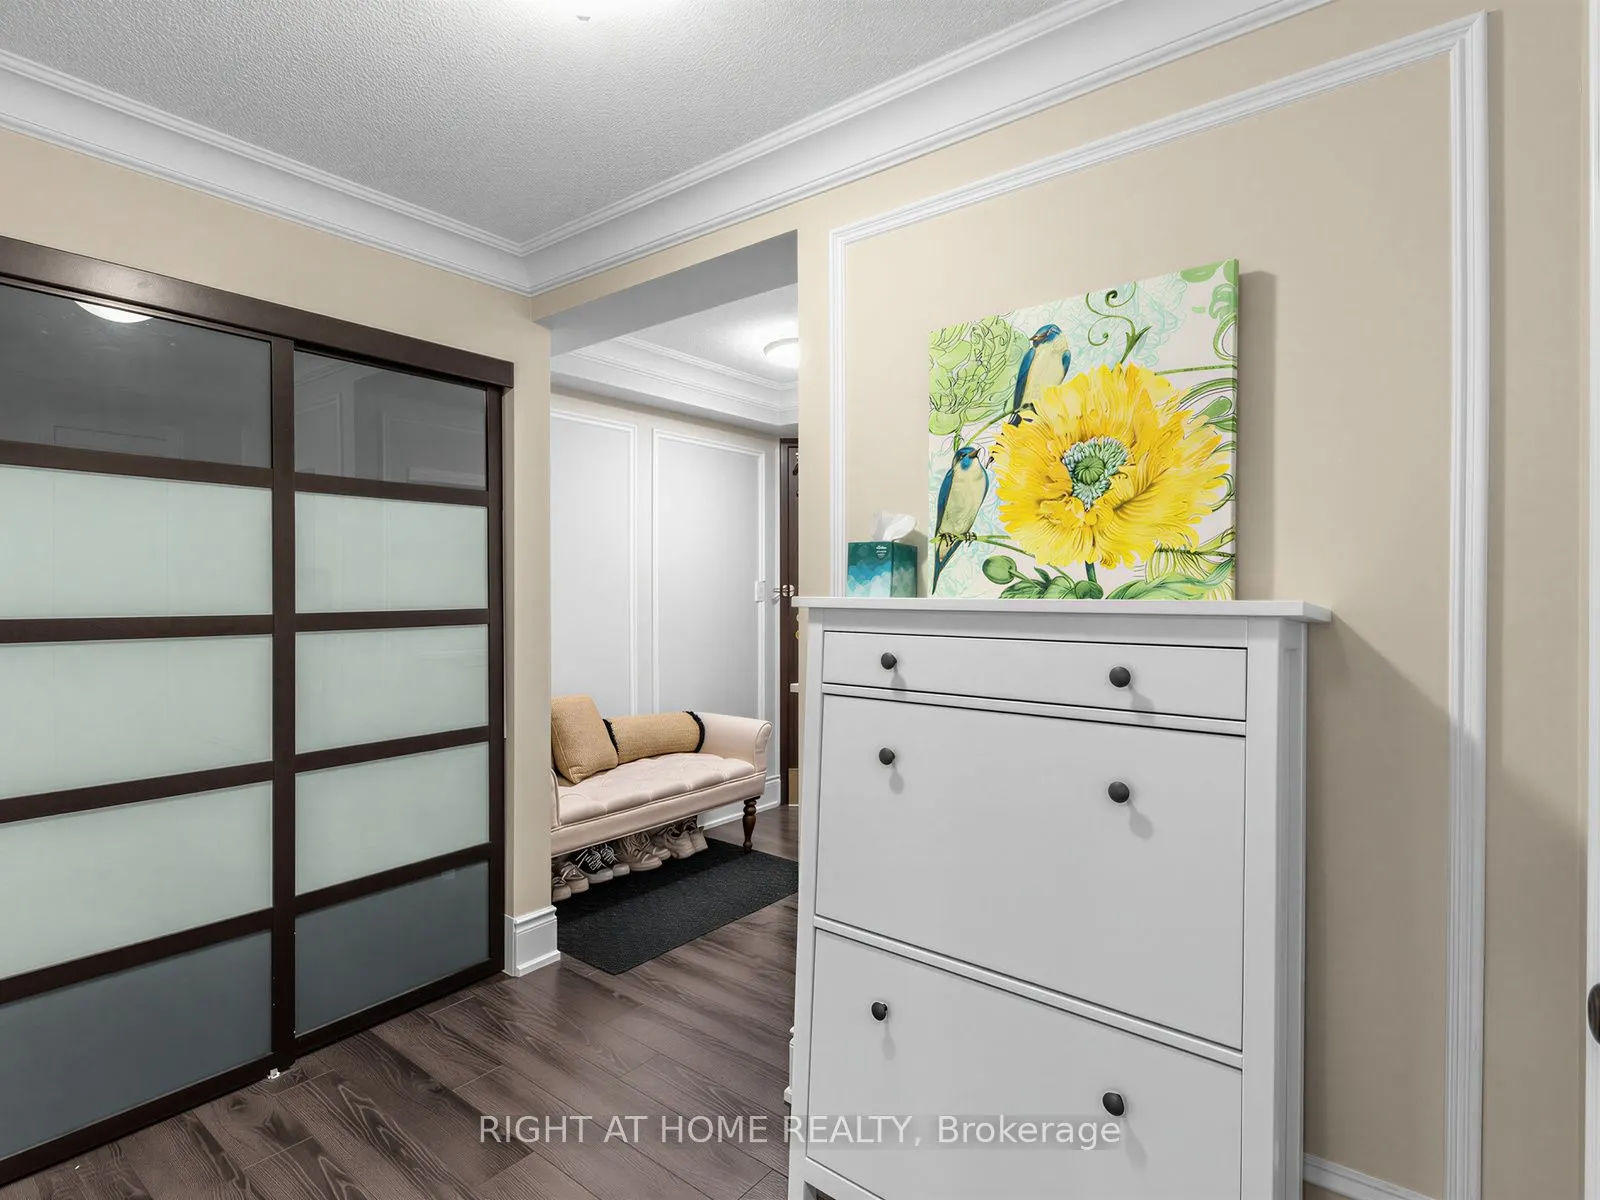
Foyer
Laminate, Renovated
Dimensions 14.3 x 5.87 feet
83.94 sqft
Kitchen
Ceramic Floor, Breakfast Area, Renovated
Dimensions 18.18 x 9.42 feet
171.26 sqft
Living Room
Laminate, Combined w/Dining, Renovated
Dimensions 26.71 x 12.07 feet
322.39 sqft
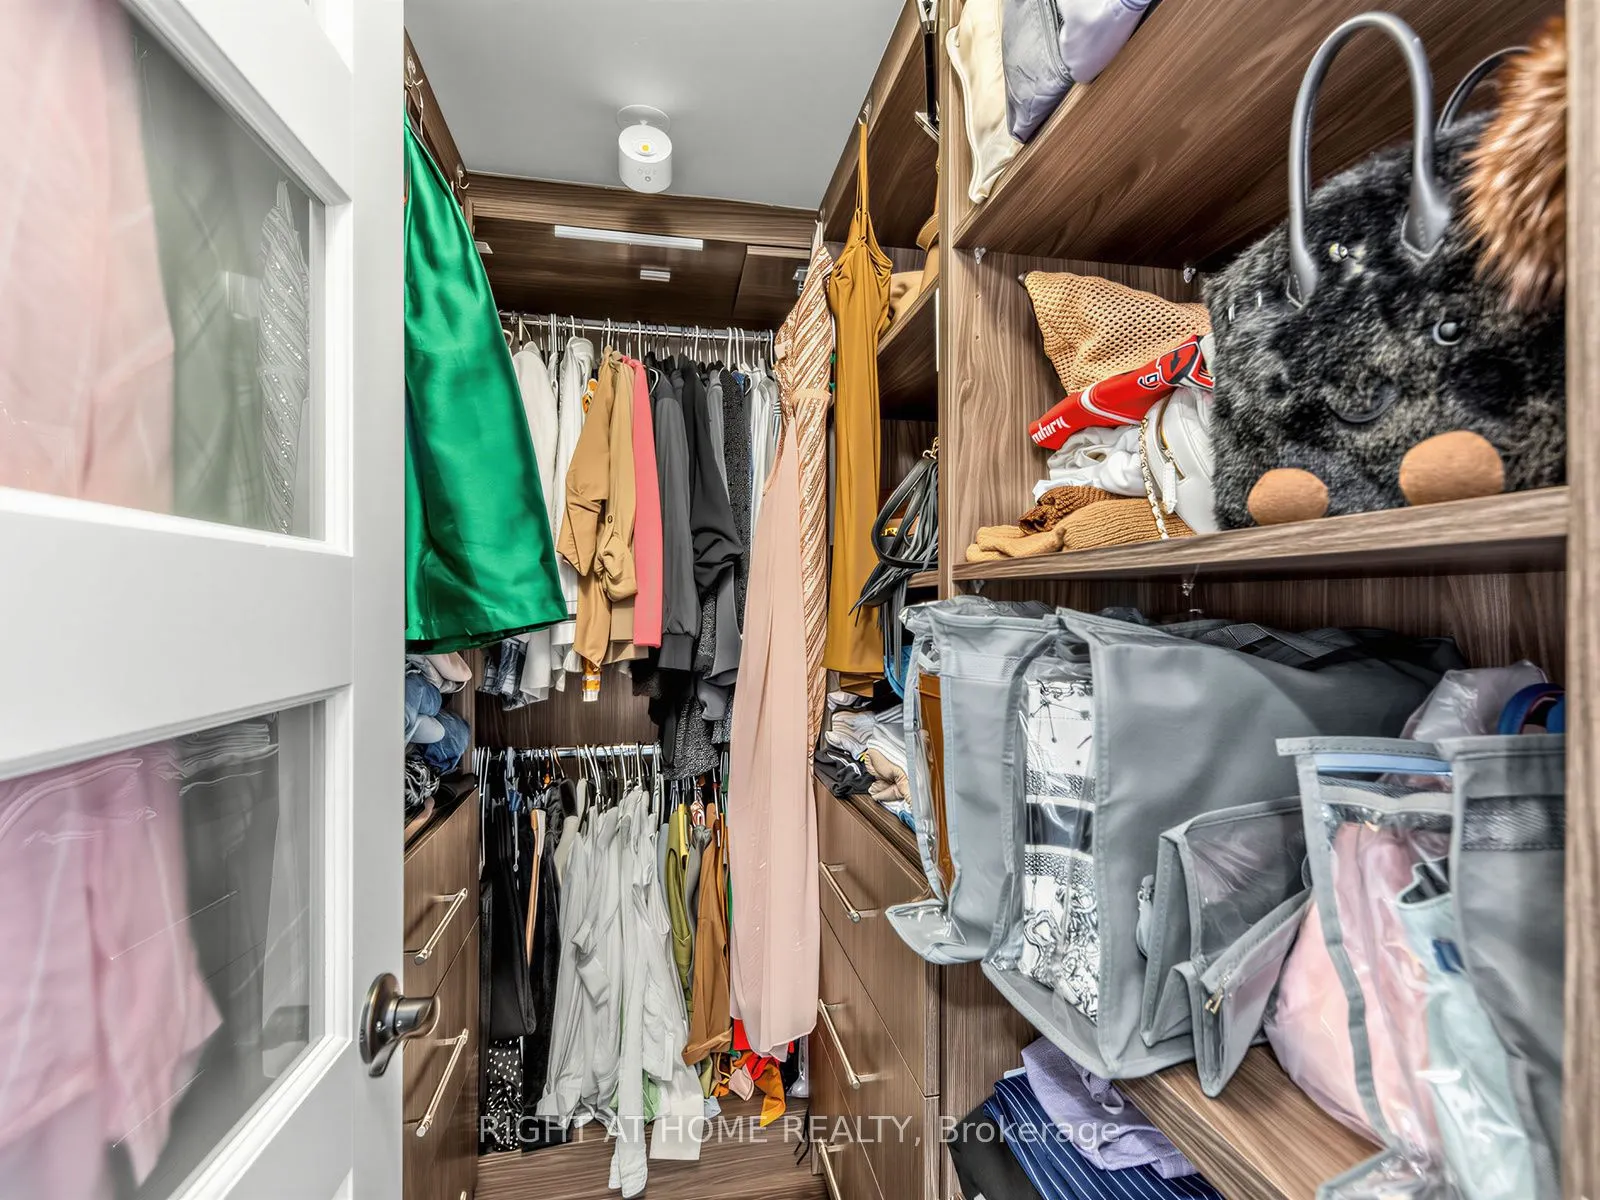
Primary Bedroom
Laminate, Walk-In Closet(s), Renovated
Dimensions 14.93 x 12.24 feet
182.74 sqft
Similar Properties(No results)
Mortgage Calculator
Calculate your estimated monthly mortgage payment
Price
$819,000
$
%
%
Total cost of mortgage
$0
Monthly payment
By clicking Save, we will calculate your estimated mortgage for all properties using the saved values (down payment percentage, interest rate, and amortization).
The accuracy and applicability of this calculator are not guaranteed.