Sign In or Create a Free Account to see full details of this property
Key Facts
Key facts for 280 Dundas Street W #1803
Property Type
Condo, Apartment
Parking
0 garage, 0 parking
MLS #
C14103566
Size
600-699 sqft
Basement
None
Listed on
2026-10-21
Lot size
-
Tax
-
Days on Market
0
Approximate Age
0-5
Maintenance Fee
$550.41/mo
Common Elements, Bui...
Description
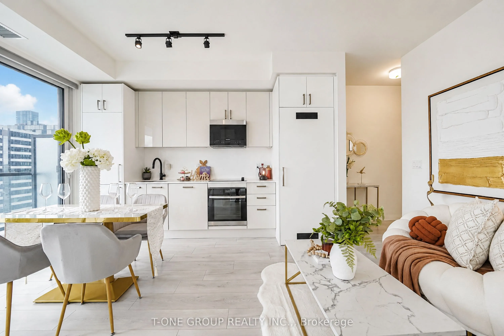
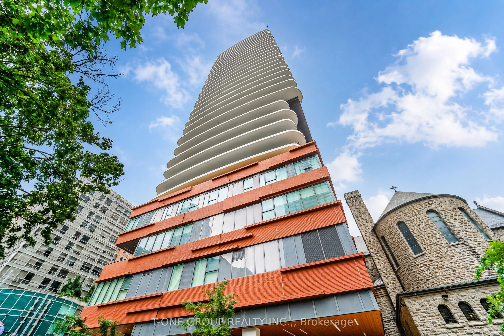
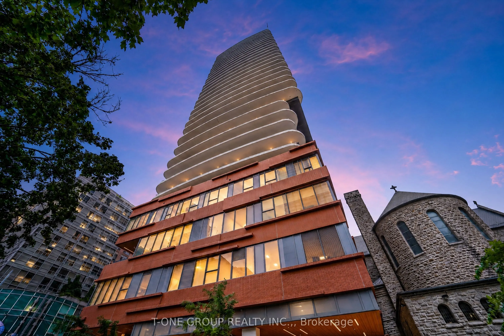
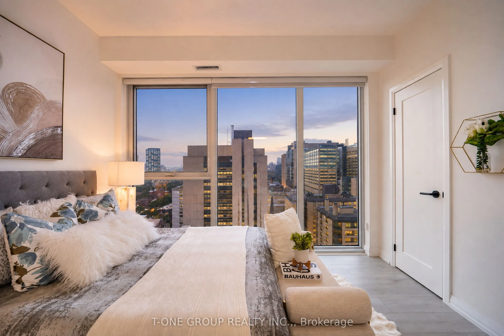
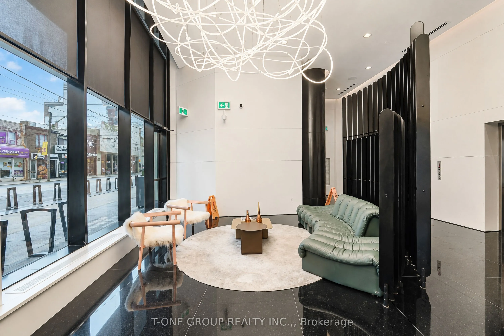
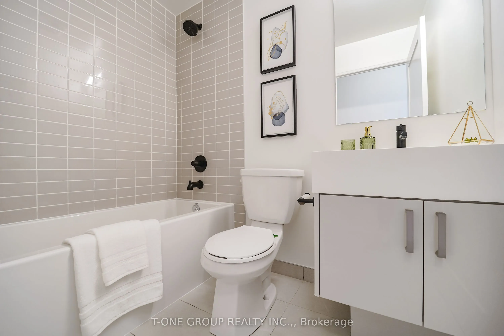
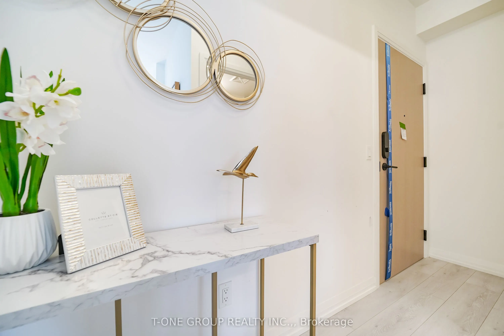
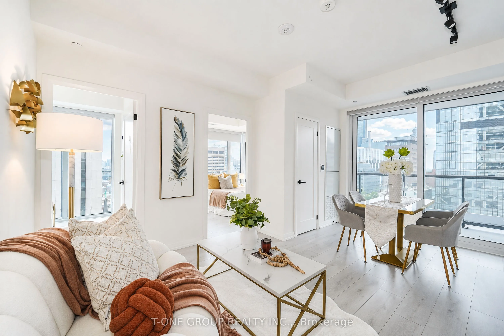
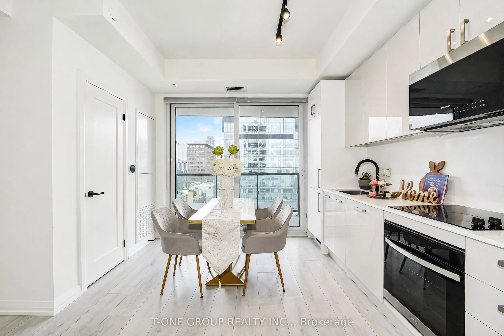
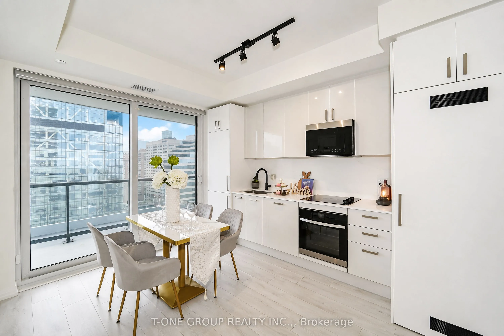
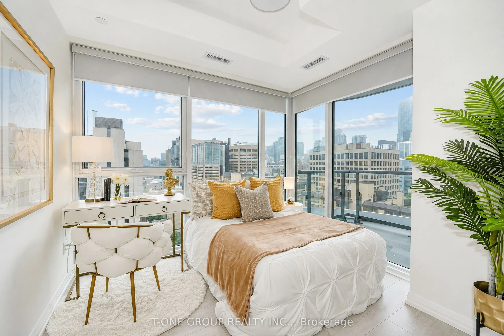
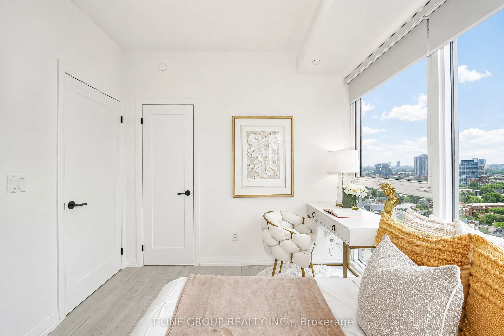
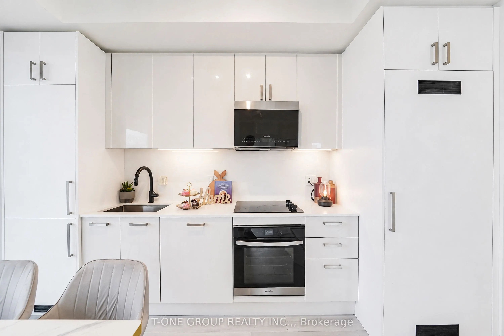
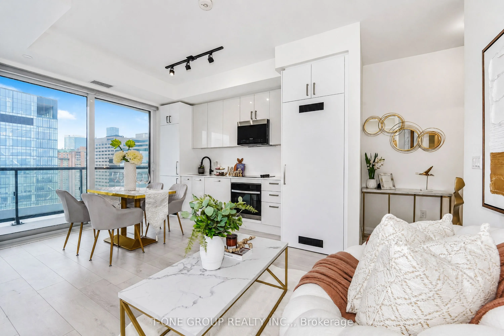
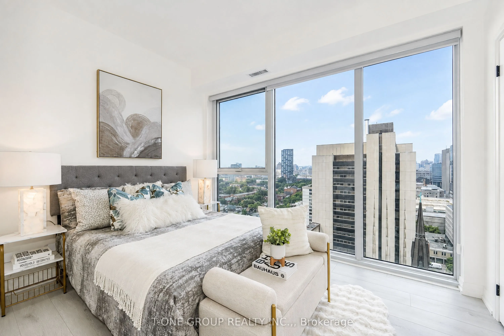
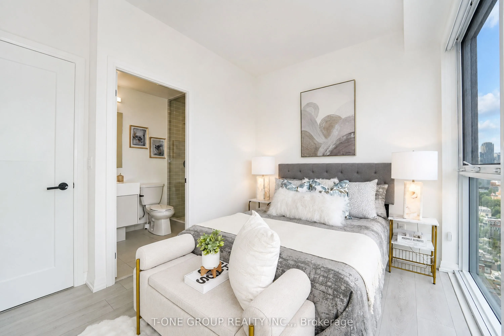
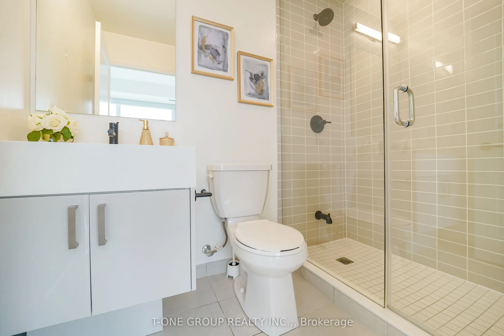
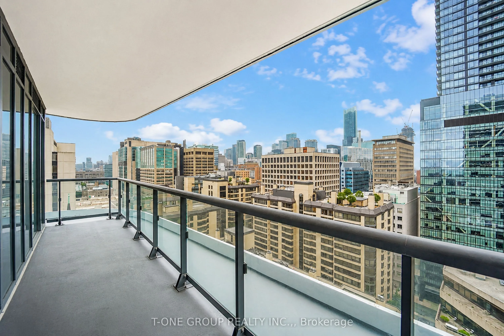
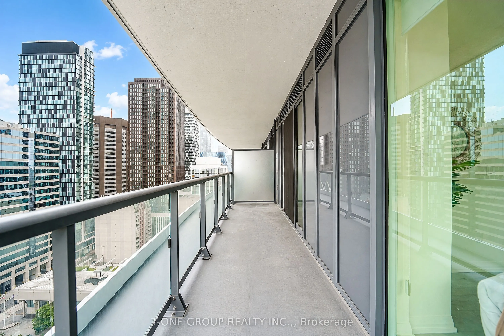
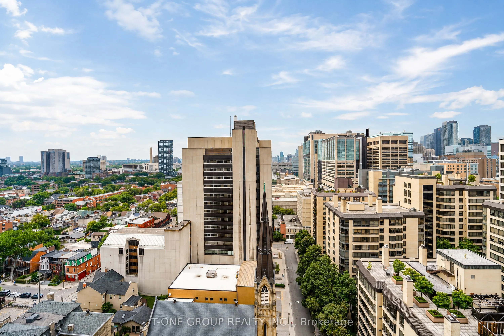
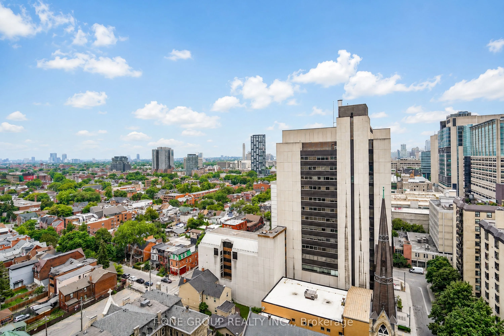
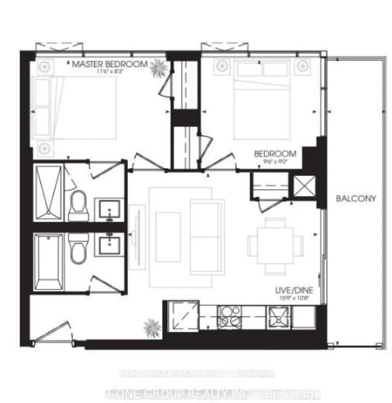
Your Search ends Here!!! Welcome To Almost New Luxury CORNER Condos Located In The Heart of Downtown Toronto! BOTH bedrooms comes with Huge Windows. Best layout in the building. 9' ceilings , and floor-to-ceiling windows bringing in natural light and breathtaking city views. Juliette balcony for a s...leek indoor-outdoor vibe. 2 bedroom , 2-bathroom layout with 611 sq ft of thoughtfully designed interior space and unobstructed views of the CN Tower from every room. Enjoy access to premium amenities including a rooftop terrace, fitness centre, party rooms, and a co-working spaceall designed to elevate your urban lifestyle. Nestled in a vibrant downtown neighbourhood, you're steps away from transit, restaurants, shops, and cultural landmarks.
Full Property Details
Interior
Bedrooms
2
Total Bedrooms
2
Washrooms
2
Square Footage
600-699 sqft
Basement
None
Heating Source
Gas
Heating Fuel
Fan Coil
Air Conditioning
Central Air
Family Room
No
Kitchens
1
Total Kitchens
1
Fireplace Features
No
Bedrooms
2
Total Bedrooms
2
Washrooms
2
Square Footage
600-699 sqft
Basement
None
Heating Source
Gas
Heating Fuel
Fan Coil
Air Conditioning
Central Air
Family Room
No
Kitchens
1
Total Kitchens
1
Fireplace Features
No
Exterior
Parking Spaces
0
Total Parking Spaces
0.00
Garage Spaces
0
Balcony
Juliette
Parking Spaces
0
Total Parking Spaces
0.00
Garage Spaces
0
Balcony
Juliette
Building Description
Style
Apartment
Home Type
Condo
Subtype
Condo Apartment
Year Built
0-5
Property Orientation
North West
Exterior Finish
Concrete,Brick
Possession Date
No Data
Locker
None
Style
Apartment
Home Type
Condo
Subtype
Condo Apartment
Year Built
0-5
Property Orientation
North West
Exterior Finish
Concrete,Brick
Possession Date
No Data
Locker
None
Community
Community
Kensington-Chinatown
Community
Kensington-Chinatown
Taxes & Fees
Tax Year
2026
Occupancy
Vacant
Maintenance Fee
$550.41/mo
Common Elements
Included
Building Insurance
Included
Tax Year
2026
Occupancy
Vacant
Maintenance Fee
$550.41/mo
Common Elements
Included
Building Insurance
Included
Other
Pets
Yes-with Restrictions
Pets
Yes-with Restrictions
Room Types
Bedroom 2
Laminate, Large Closet, Picture Window
Dimensions 8.2 x 8.6 feet
70.52 sqft
Dining Room
Laminate, Combined w/Living, Open Concept
Dimensions 16.8 x 10.99 feet
184.63 sqft
Kitchen
B/I Appliances, Quartz Counter, Modern Kitchen
Dimensions 16.8 x 10.99 feet
184.63 sqft
Living Room
Laminate, Combined w/Dining, Juliette Balcony
Dimensions 16.8 x 10.99 feet
184.63 sqft
Primary Bedroom
Laminate, 3 Pc Ensuite, Closet
Dimensions 9.28 x 8.99 feet
83.43 sqft
Similar Properties(No results)
Mortgage Calculator
Calculate your estimated monthly mortgage payment
Price
$599,000
$
%
%
Total cost of mortgage
$0
Monthly payment
By clicking Save, we will calculate your estimated mortgage for all properties using the saved values (down payment percentage, interest rate, and amortization).
The accuracy and applicability of this calculator are not guaranteed.