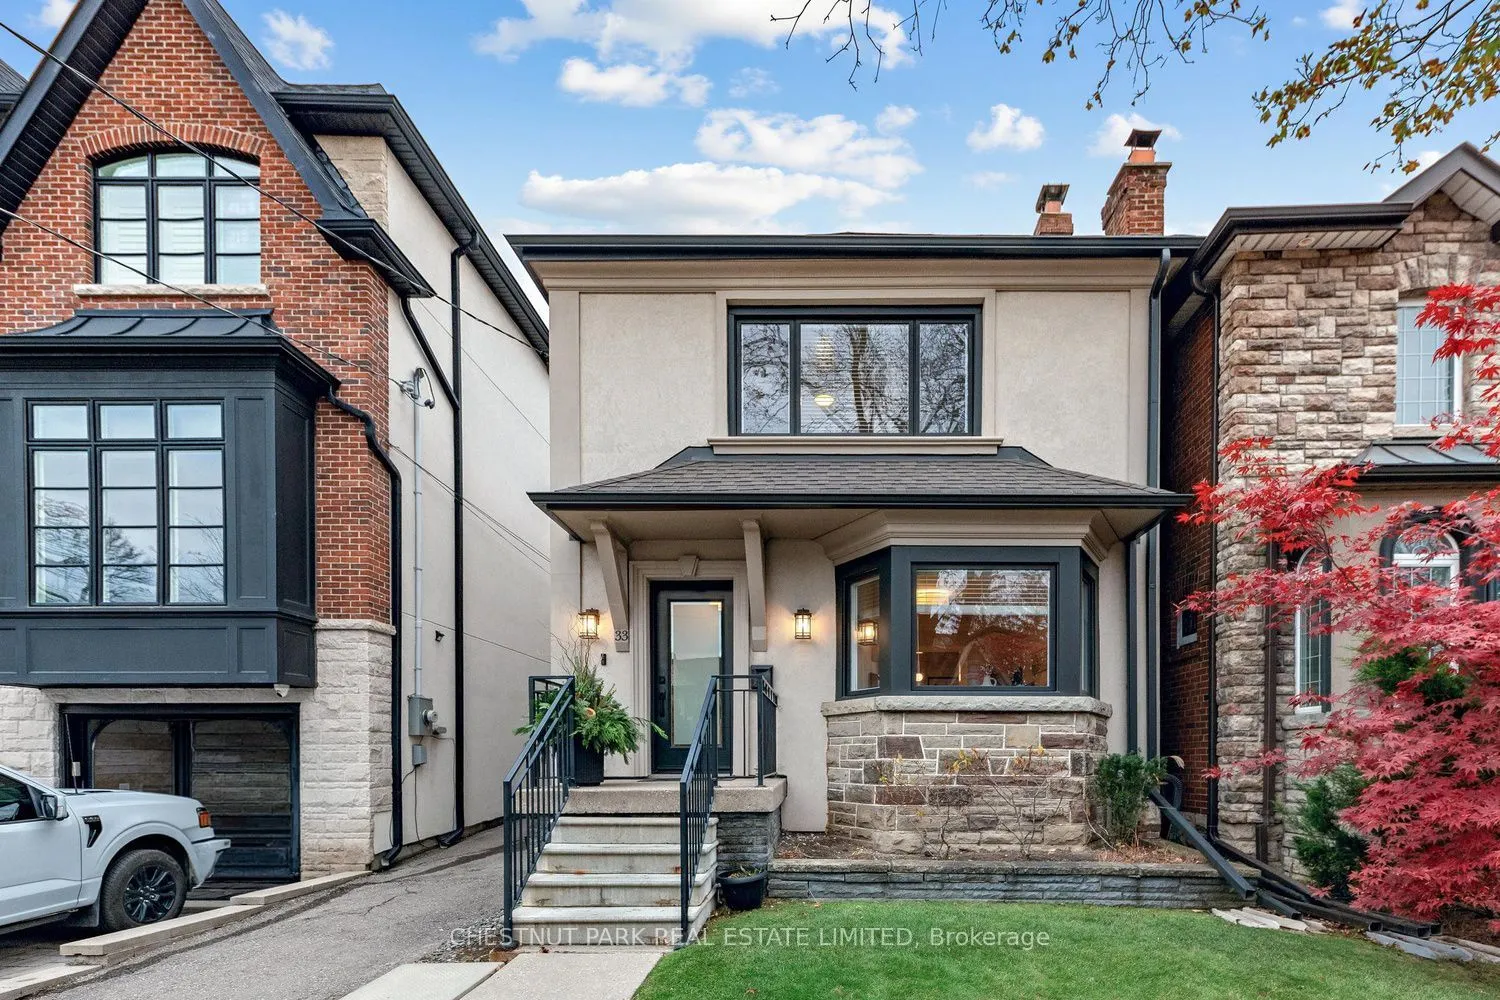
Allenby, updated and ready to enjoy. This beautifully renovated family home pairs classic charm with modern ease: a stylish kitchen, updated bathrooms, and hardwood floors throughout. Upstairs, the oversized primary has his/hers custom oversized closets. Two good-sized kids' rooms with a 4-piece bat...hroom. The lower level adds a spacious rec room plus a private nanny/guest suite. This fully detached home has beautiful lush mature greenery, with a stone terrace, made for summer dinners and weekend play. Detached garage with ample storage and a mutual drive that feels like your own. All within the highly coveted Allenby school district, with shops and LRT just steps away. This is a neighbourhood where families put down roots. Shows to perfection. Don't miss it. New air conditioning (2024), new eaves/downspout (2023), new front windows (2022), new water heater (2022), waterproofing (2021) and more!
Hardwood Floor, Stainless Steel Appl, W/O To Garden
Dimensions 10.43 x 8.92 feet
93.04 sqft
Primary Bedroom
Hardwood Floor, W/W Closet, 4 Pc Bath
Dimensions 14.07 x 11.25 feet
158.29 sqft
Recreation
Hardwood Floor, Closet, 3 Pc Bath
Dimensions 19.49 x 16.5 feet
321.58 sqft
Similar Properties(No results)
Mortgage Calculator
Calculate your estimated monthly mortgage payment
Price
$1,649,000
$
%
%
Monthly payment
By clicking Save, we will calculate your estimated mortgage for all properties using the saved values (down payment percentage, interest rate, and amortization).
The accuracy and applicability of this calculator are not guaranteed.