Toggle navigation
Toggle navigation
905-449-8555
905-493-3399
[email protected]
501 Brock St S, Whitby, ON L1N 4K8, Canada
Home
Communities
Whitby
Durham
Toronto
Northumberland County
Peterborough / Kawartha's
Sellers
Sold Listings
Street Match
Home Worth
Buyers
Calculators
Credit Score Affects You
Save on Interest
Avoid Money Pit
5 Costly Mistakes
About
Testimonials
Contact
Home
Communities
Whitby
Durham
Toronto
Northumberland County
Peterborough / Kawartha's
Sellers
Sold Listings
Street Match
Home Worth
Buyers
Calculators
Credit Score Affects You
Save on Interest
Avoid Money Pit
5 Costly Mistakes
About
Testimonials
Contact
Sign in
Home
PropertyDetails
Home
Communities
Sellers
Buyers
Map Search
About
Contact
Submenu for PropertyDetails
Home
Communities
Sellers
Buyers
Map Search
About
Contact
4
Photos Coming Soon
Photos Coming Soon
Photos Coming Soon
Back to Properties
Add to Favourites
Share
Office
MLS® n14152678
$12.50
Rent
Listed 0 hours ago
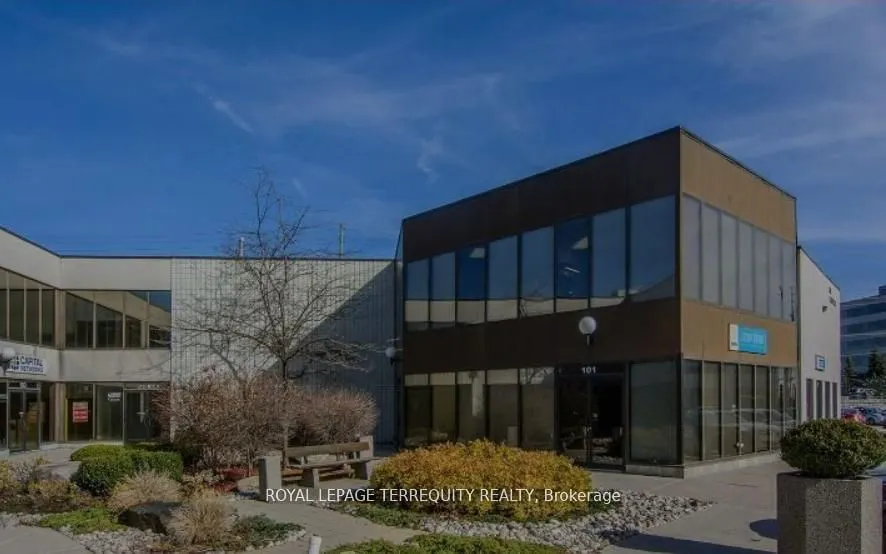
620 Alden Road #101
Markham, Milliken Mills West
MLS® n14152678
Office
Request a Tour and get access to all properties
Ask a question
Your request was received!
We'll be in touch soon to confirm the details.
Date:
Beds
· 0
Baths
· 2
Parking
· -
Sqft
· -
Property Taxes
$5.65
/yr
Listing History
Buy/Sell/Terminated/Expired listing history for
620 Alden Road #101
Date
Days on Market
Price
Event
Listing ID
11/5/2026
-
$12.50
For Rent
N14152678
11/5/2026
0
¤12
Listed
For Rent
$12.50
11/5/2026
Listing ID
N14152678
Days On Market
-
Date Listed
11/5/2026
Listed Price
$12.50
Key Facts
Key facts for
620 Alden Road #101
Property Type
Commercial
Parking
Outside/Surface
MLS #
N14152678
Size
-
Basement
-
Listed on
2026-11-05
Lot size
0 x 0.0
Tax
$5.65 /yr
Days on Market
0
Approximate Age
16-30
Maintenance Fee
-
Description
Lessee To Pay All Utilities. Excellent Location Just West Of Warden Ave. Lots Of Windows, Ground Floor, Campus Setting, Minutes From 407, T.T.C. And Markham Transit At Door. Fully Licensed Restaurant On Site.
Full Property Details
General
Interior
Exterior
Building Description
Community
Taxes & Fees
General
Business Type
-
Office Area
100.00 %
Total Area
1554.00 Square Feet
Sprinklers
Yes
Drive-In Level Shipping Doors
-
Double Man Shipping Doors
-
Grade Level Shipping Doors
-
Truck Level Shipping Doors
-
Business Type
-
Office Area
100.00 %
Total Area
1554.00 Square Feet
Sprinklers
Yes
Drive-In Level Shipping Doors
-
Double Man Shipping Doors
-
Grade Level Shipping Doors
-
Truck Level Shipping Doors
-
Interior
Washrooms
2
Heating Fuel
Gas Forced Air Open
Air Conditioning
Yes
Washrooms
2
Heating Fuel
Gas Forced Air Open
Air Conditioning
Yes
Exterior
Depth
0.0
Front
0.0
Lot Size
0 x 0.0 ft
Parking Spaces
-
Total Parking Spaces
-
Parking Description
Outside/Surface
Garage Spaces
-
Zoning
Office
Depth
0.0
Front
0.0
Lot Size
0 x 0.0 ft
Parking Spaces
-
Total Parking Spaces
-
Parking Description
Outside/Surface
Garage Spaces
-
Zoning
Office
Building Description
Home Type
Commercial
Subtype
Office
Year Built
16-30
Sewers
Sanitary+Storm
Water Supply
Municipal
Possession Date
No Data
Home Type
Commercial
Subtype
Office
Year Built
16-30
Sewers
Sanitary+Storm
Water Supply
Municipal
Possession Date
No Data
Community
Community
Milliken Mills West
Community
Milliken Mills West
Taxes & Fees
Taxes
$5.65 /yr
Tax Year
2026
Occupancy
Tenant
Taxes
$5.65 /yr
Tax Year
2026
Occupancy
Tenant
Similar Properties
(No results)
Active
Comparables
Rent
Comparables
Sold
Comparables
Rented
Comparables
Expand
Angela Hamlin
Email:
[email protected]
Cell:
905-449-8555
Property Taxes
$5.65
/yr
Request a Tour
In person
Virtual Tour
ASAP
Thu
5
Nov
Fri
6
Nov
Sat
7
Nov
Sun
8
Nov
Mon
9
Nov
Tue
10
Nov
Wed
11
Nov
Thu
12
Nov
Fri
13
Nov
Sat
14
Nov
Sun
15
Nov
Mon
16
Nov
Tue
17
Nov
Wed
18
Nov
Thu
19
Nov
Request a Tour and get access to all properties
Your request was received!
We'll be in touch soon to confirm the details.
Date:
If you have any questions, please contact us at any time.
Schedule Again
Advertising Agent
Angela Hamlin
[email protected]
905-449-8555
Ask a Question
Courtesy of:
ROYAL LEPAGE TERREQUITY REALTY