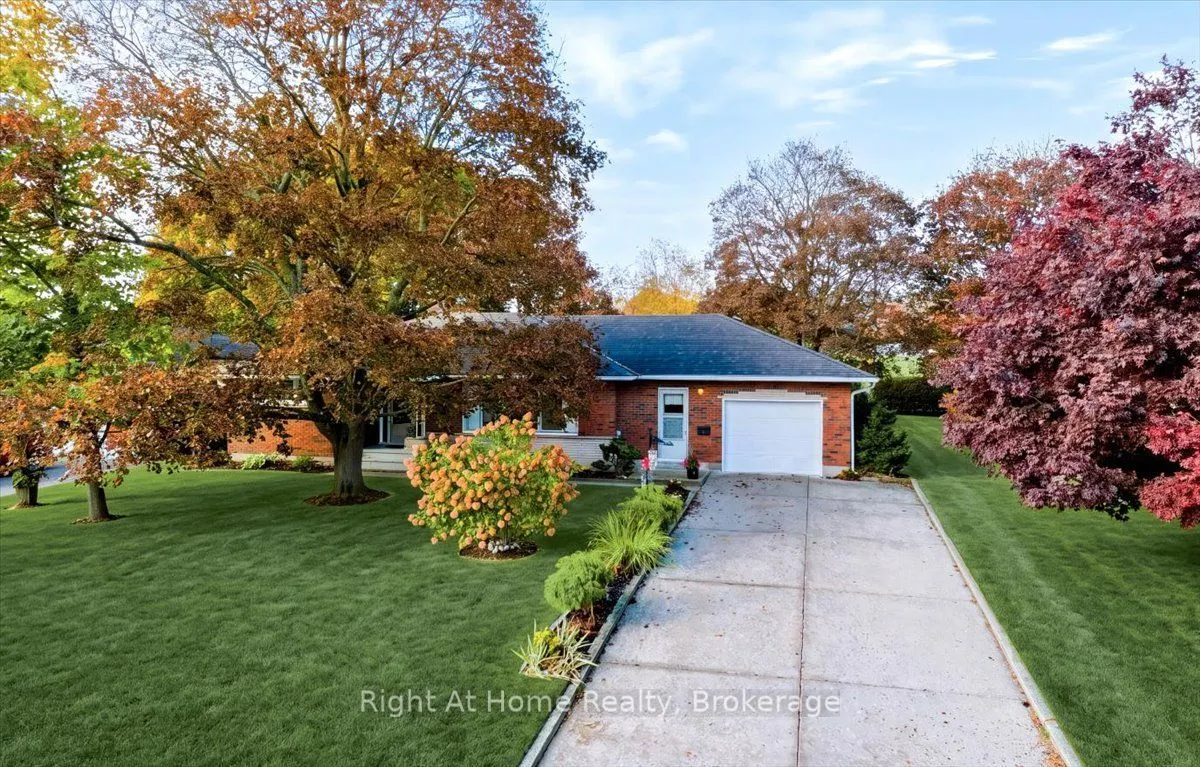
Discover the charm of this spacious 1,448 sq. ft. bungalow on a beautifully landscaped 77' x 133' x 70' x 139' lot in a quiet, established Waterford neighbourhood. With 3 main-floor bedrooms, 2 bathrooms and a wonderful blend of space, privacy and practicality, this is a home to enjoy inside and out...! A welcoming foyer opens to a generous living room with hardwood floors. The heart of the home is the oversized eat-in kitchen, comfortably seating 6-8 for family meals and lively conversations. The updated main bathroom features a step-in shower, while the third bedroom, currently used as a den, has newer patio doors leading to the rear deck. A convenient breezeway connects the attached garage to the kitchen and provides access to a separate laundry room and basement. Downstairs, enjoy an updated recreation room with engineered flooring, a roughed-in 3-piece bathroom, a large workshop with built-in wooden workbenches and ample storage. Outdoor living is a four-season delight! Greet the sunrise from your front porch, unwind with sunsets from the spacious rear deck and enjoy nature's changing beauty. Mature trees, colourful perennial gardens and a tall privacy hedge create a private backyard retreat. Beyond the property lies the neighbouring high school's expansive playing field provides a generous green buffer, while the mature hedge screens the school buildings from view, enhancing the sense of privacy. Additional features include updated furnace and central air conditioning, many replaced main-floor windows, a newer patio door and a double concrete driveway. From spring's promise and summer's beauty to autumn's glorious colours and winter's peaceful charm, this spacious bungalow offers comfortable living, practical space and beautiful surroundings. Welcome home to 186 Montclair Crescent, where there's room to live, relax and enjoy every season!
Full Property Details
Interior
Bedrooms
3
Total Bedrooms
3
Washrooms
2
Square Footage
1100-1500 sqft
Basement
Full,Partially Finished
Heating Source
Gas
Heating Fuel
Forced Air
Air Conditioning
Central Air
Family Room
No
Kitchens
1
Total Kitchens
1
Fireplace Features
No
Bedrooms
3
Total Bedrooms
3
Washrooms
2
Square Footage
1100-1500 sqft
Basement
Full,Partially Finished
Heating Source
Gas
Heating Fuel
Forced Air
Air Conditioning
Central Air
Family Room
No
Kitchens
1
Total Kitchens
1
Fireplace Features
No
Exterior
Depth
133.39
Front
77.67
Driveway
Private Double
Lot Size
78 x 133.39 ft
Pool
None
Waterfront
None
Parking Spaces
4
Total Parking Spaces
5.00
Parking Description
Attached
Garage Spaces
1
Zoning
R1
Depth
133.39
Front
77.67
Driveway
Private Double
Lot Size
78 x 133.39 ft
Pool
None
Waterfront
None
Parking Spaces
4
Total Parking Spaces
5.00
Parking Description
Attached
Garage Spaces
1
Zoning
R1
Building Description
Style
Bungalow
Home Type
House
Subtype
Detached
Year Built
51-99
Property Orientation
West
Exterior Finish
Brick
Sewers
Sewer
Water Supply
Municipal
Possession Date
No Data
Style
Bungalow
Home Type
House
Subtype
Detached
Year Built
51-99
Property Orientation
West
Exterior Finish
Brick
Sewers
Sewer
Water Supply
Municipal
Possession Date
No Data
Community
Community
Waterford
Community
Waterford
Taxes & Fees
Taxes
$3,897.25 /yr
Tax Year
2026
Occupancy
Owner
Taxes
$3,897.25 /yr
Tax Year
2026
Occupancy
Owner
Room Types
Bathroom
3 Pc Bath
Dimensions 7.51 x 7.58 feet
56.93 sqft
Bedroom 2
-
Dimensions 13.09 x 11.75 feet
153.81 sqft
Bedroom 3
Walk-Out
Dimensions 10.6 x 10.66 feet
113 sqft
Foyer
-
Dimensions 9.09 x 6.2 feet
56.36 sqft
Kitchen
Family Size Kitchen
Dimensions 14.11 x 13.32 feet
187.95 sqft
Laundry
-
Dimensions 8.83 x 8.1 feet
71.52 sqft
Living Room
-
Dimensions 12.01 x 18.21 feet
218.7 sqft
Mud Room
Breezeway
Dimensions 15.58 x 8.1 feet
126.2 sqft
Primary Bedroom
-
Dimensions 12.66 x 11.09 feet
140.4 sqft
Recreation
-
Dimensions 27.33 x 25.75 feet
703.75 sqft
Workshop
-
Dimensions 29.1 x 30.41 feet
884.93 sqft
Similar Properties(No results)
Mortgage Calculator
Calculate your estimated monthly mortgage payment
Price
$639,000
$
%
%
Monthly payment
By clicking Save, we will calculate your estimated mortgage for all properties using the saved values (down payment percentage, interest rate, and amortization).
The accuracy and applicability of this calculator are not guaranteed.