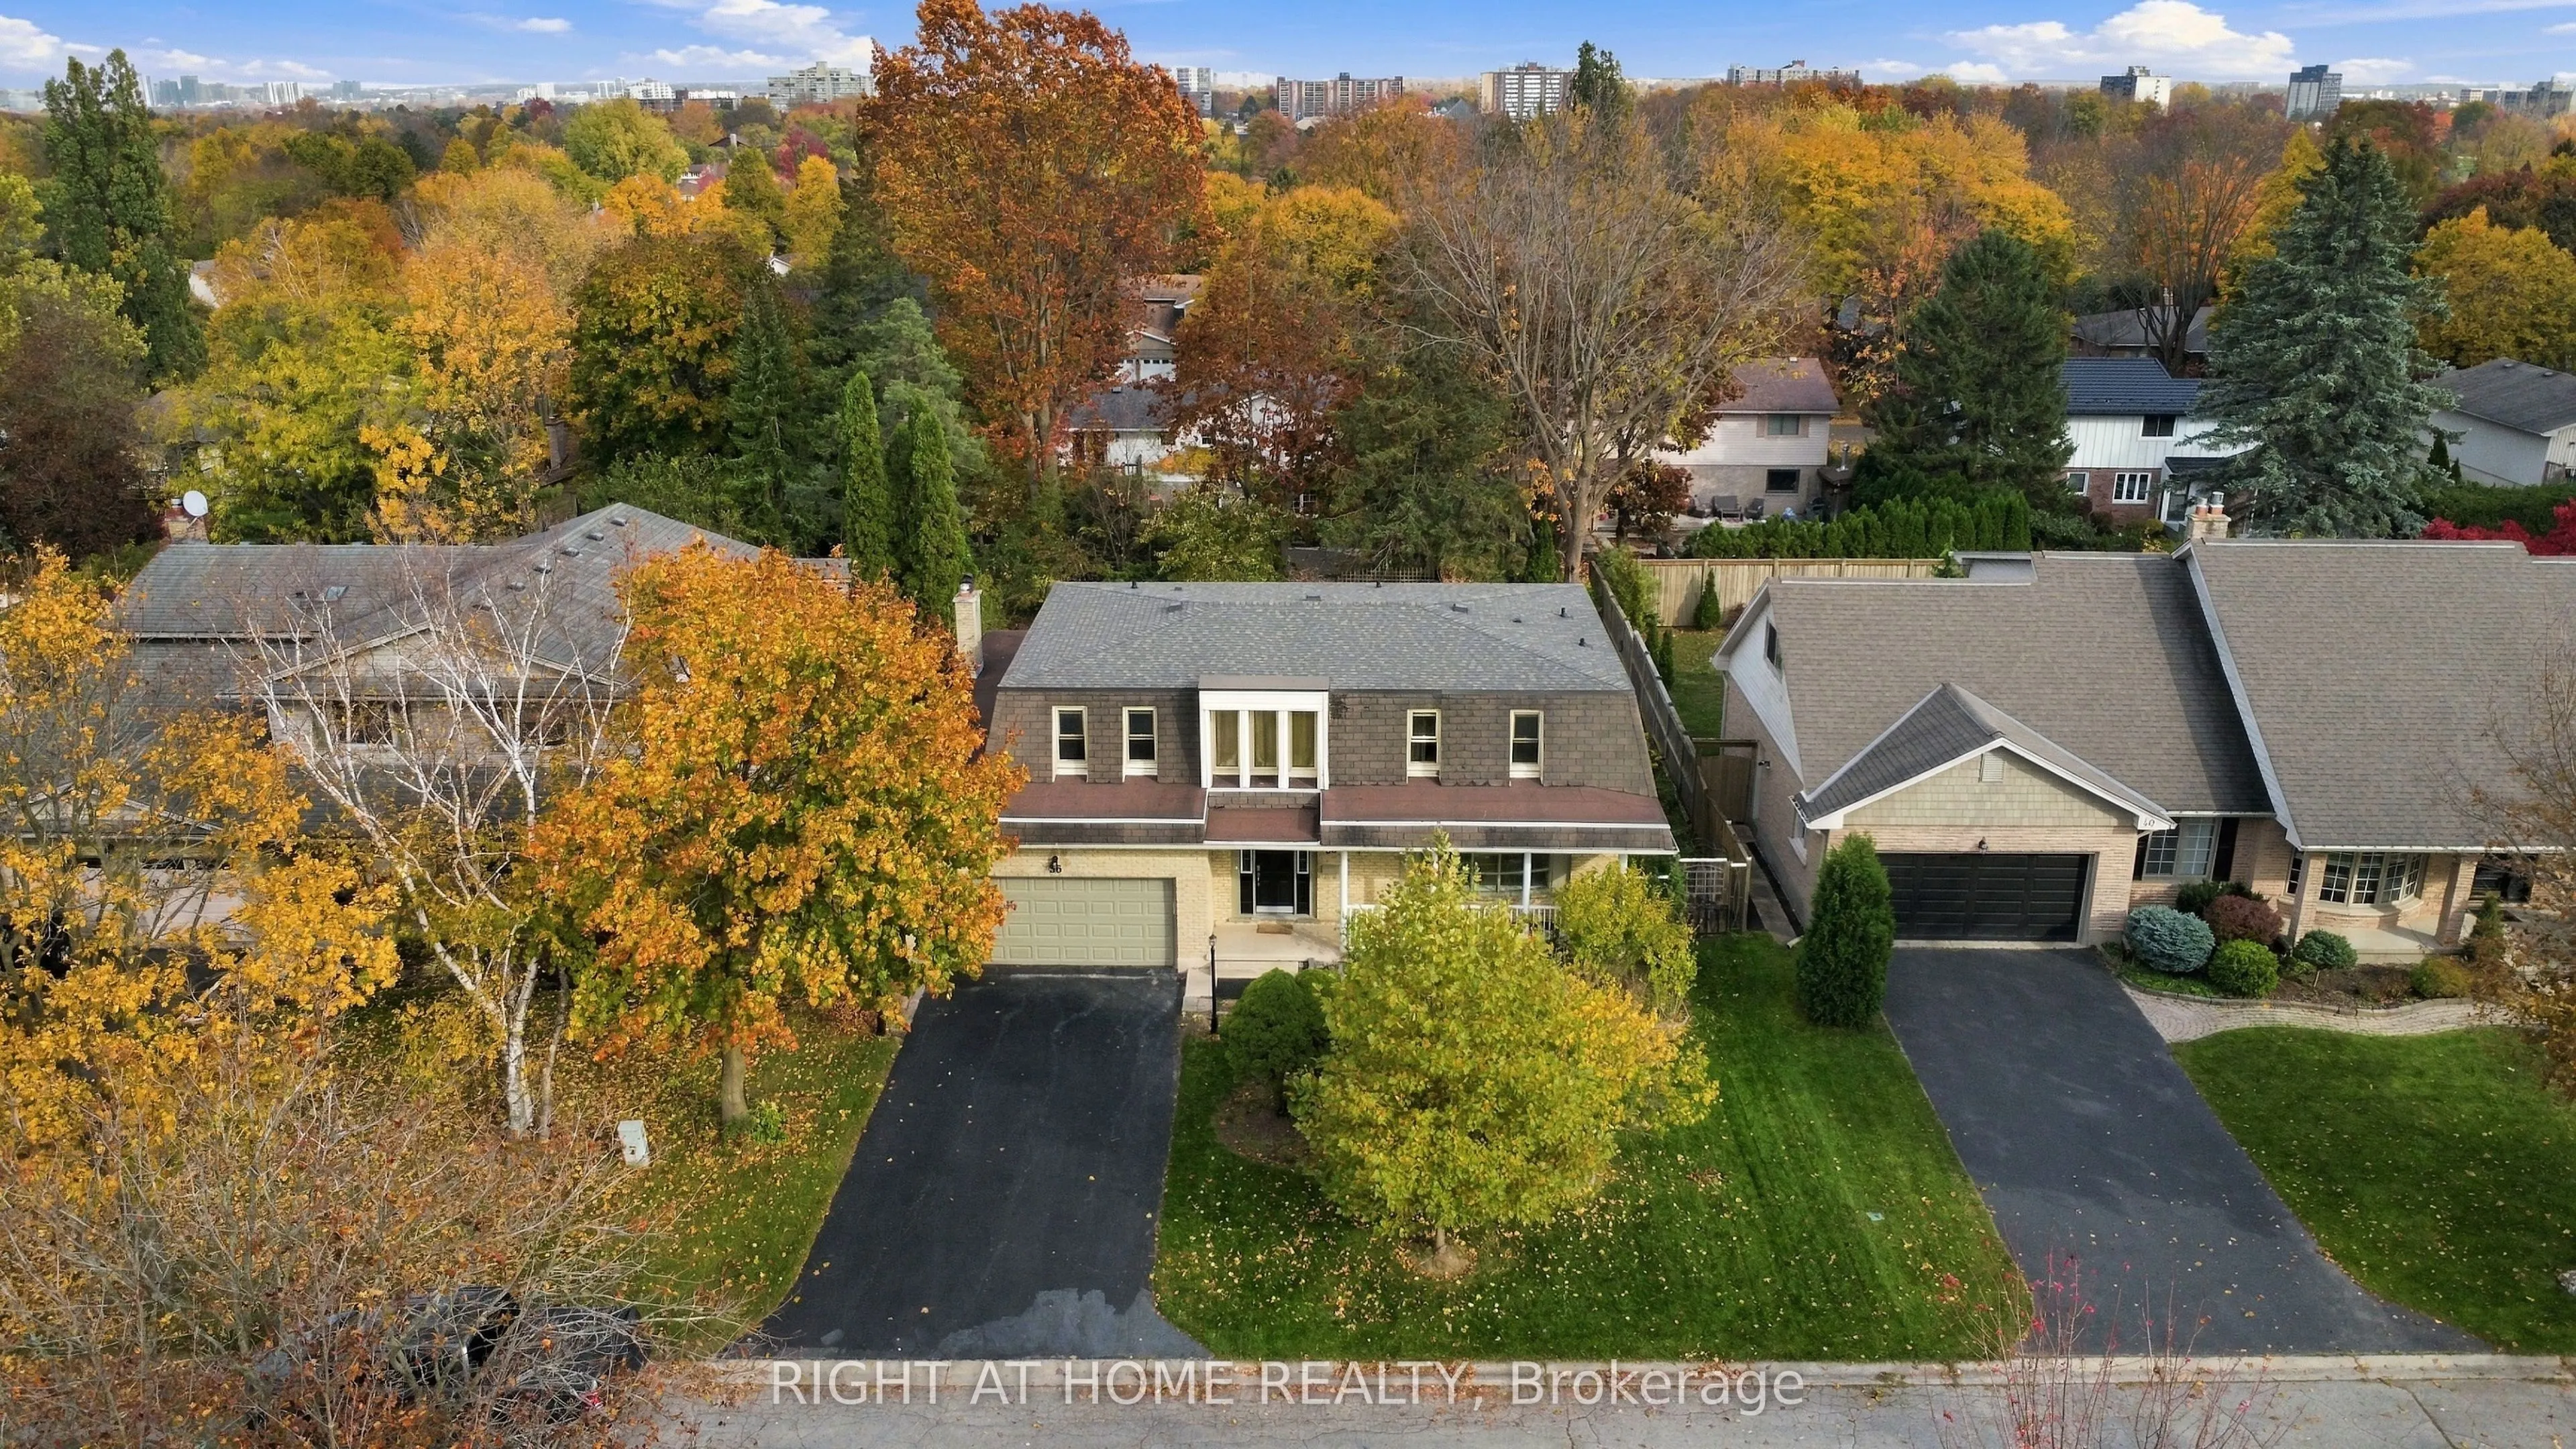
Beautifully maintained brick home on a quiet street, featuring a bright double-height foyer,pot lights throughout, and no carpet. Spacious main floor offers separate living, family & dining rooms. Updated kitchen with quartz countertops & stainless steel appliances, updated bathrooms, generous bedro...oms, and a primary retreat with walk-in closet & 4-pc ensuite.Separate basement entrance. Major updates include electrical panel (2025) and pool liner & pump(2025). Enjoy the private backyard with well-maintained deck and pool, plus a covered front porch, expansive front lawn, and 4-car driveway. Walking distance to the mall and just 5 minutes to everyday amenities. A wonderful place to call home.
Full Property Details
Interior
Bedrooms
4
Total Bedrooms
4
Washrooms
3
Square Footage
2000-2500 sqft
Basement
Finished,Full,Separate Entrance
Heating Source
Gas
Heating Fuel
Forced Air
Air Conditioning
Central Air
Family Room
Yes
Kitchens
1
Total Kitchens
1
Fireplace Features
No
Bedrooms
4
Total Bedrooms
4
Washrooms
3
Square Footage
2000-2500 sqft
Basement
Finished,Full,Separate Entrance
Heating Source
Gas
Heating Fuel
Forced Air
Air Conditioning
Central Air
Family Room
Yes
Kitchens
1
Total Kitchens
1
Fireplace Features
No
Exterior
Depth
120.13
Front
70.19
Acreage
< .50
Driveway
Private
Lot Size
70 x 120.13 ft
Pool
Inground
Parking Spaces
2
Total Parking Spaces
4.00
Parking Description
Built-In
Garage Spaces
2
Zoning
R1-7
Depth
120.13
Front
70.19
Acreage
< .50
Driveway
Private
Lot Size
70 x 120.13 ft
Pool
Inground
Parking Spaces
2
Total Parking Spaces
4.00
Parking Description
Built-In
Garage Spaces
2
Zoning
R1-7
Building Description
Style
2-Storey
Home Type
House
Subtype
Detached
Year Built
51-99
Property Orientation
East
Exterior Finish
Brick
Sewers
Sewer
Water Supply
Municipal
Possession Date
12/31/2026
Style
2-Storey
Home Type
House
Subtype
Detached
Year Built
51-99
Property Orientation
East
Exterior Finish
Brick
Sewers
Sewer
Water Supply
Municipal
Possession Date
12/31/2026
Community
Community
North M
Community
North M
Taxes & Fees
Taxes
$7,007 /yr
Tax Year
2025
Occupancy
Vacant
Taxes
$7,007 /yr
Tax Year
2025
Occupancy
Vacant
Room Types
Bathroom
4 Pc Bath, Vinyl Floor, Window
Dimensions 7.45 x 5.12 feet
38.14 sqft
Bathroom
3 Pc Bath, Vinyl Floor, Window
Dimensions 8.3 x 7.19 feet
59.68 sqft
Bedroom
Vinyl Floor, Walk-In Closet(s), Window
Dimensions 12.96 x 10.79 feet
139.84 sqft
Bedroom
Walk-In Closet(s), Vinyl Floor, Window
Dimensions 16.83 x 8.76 feet
147.43 sqft
Bedroom 2
Vinyl Floor, Walk-In Closet(s), Window
Dimensions 13.32 x 10.76 feet
143.32 sqft
Breakfast
Vinyl Floor, Pot Lights, Window
Dimensions 23.85 x 13.02 feet
310.53 sqft
Dining Room
Vinyl Floor, Open Concept
Dimensions 10.4 x 13.09 feet
136.14 sqft
Family Room
Vinyl Floor, Pot Lights, W/O To Deck
Dimensions 14.8 x 20.14 feet
298.07 sqft
Living Room
Window, Tile Floor, Pot Lights
Dimensions 14.11 x 13.25 feet
186.96 sqft
Living Room
Vinyl Floor, Pot Lights, Bay Window
Dimensions 19.72 x 13.29 feet
262.08 sqft
Primary Bedroom
Vinyl Floor, Walk-In Closet(s), Window
Dimensions 13.48 x 22.05 feet
297.23 sqft
Recreation
Window, Vinyl Floor, Pot Lights
Dimensions 28.02 x 13.29 feet
372.39 sqft
Similar Properties(No results)
Mortgage Calculator
Calculate your estimated monthly mortgage payment
Price
$749,900
$
%
%
Monthly payment
By clicking Save, we will calculate your estimated mortgage for all properties using the saved values (down payment percentage, interest rate, and amortization).
The accuracy and applicability of this calculator are not guaranteed.