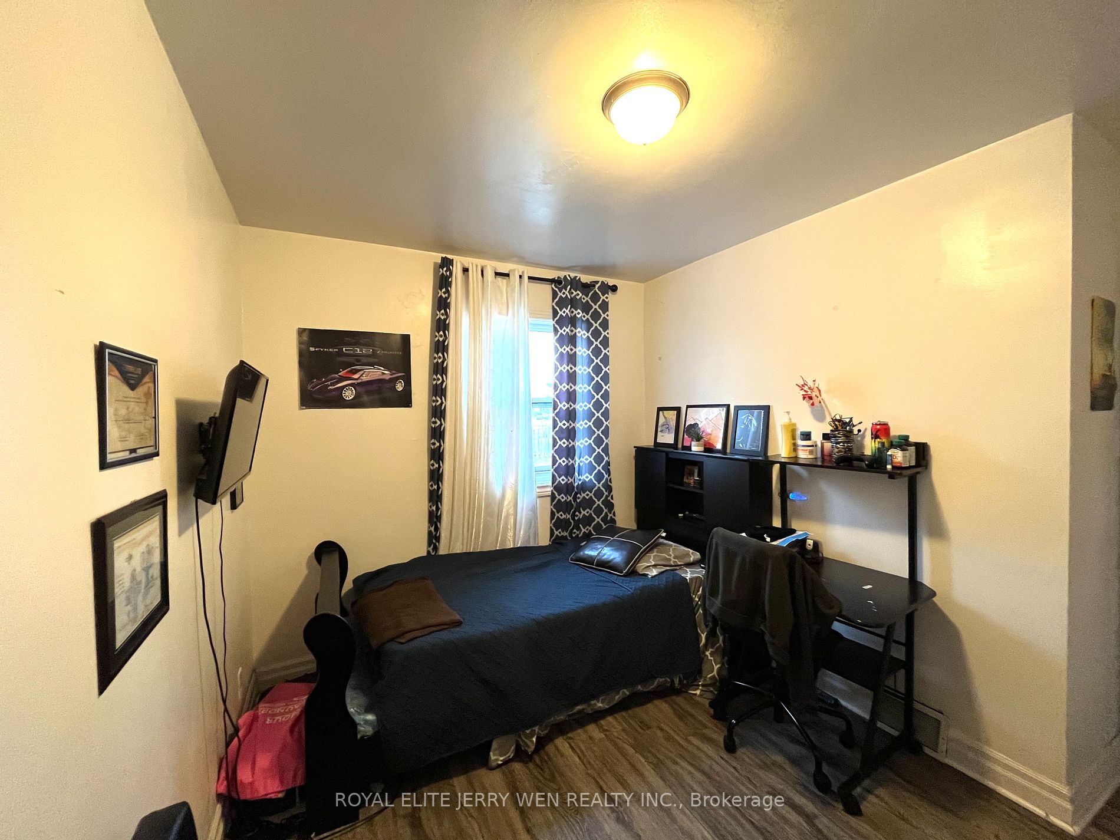
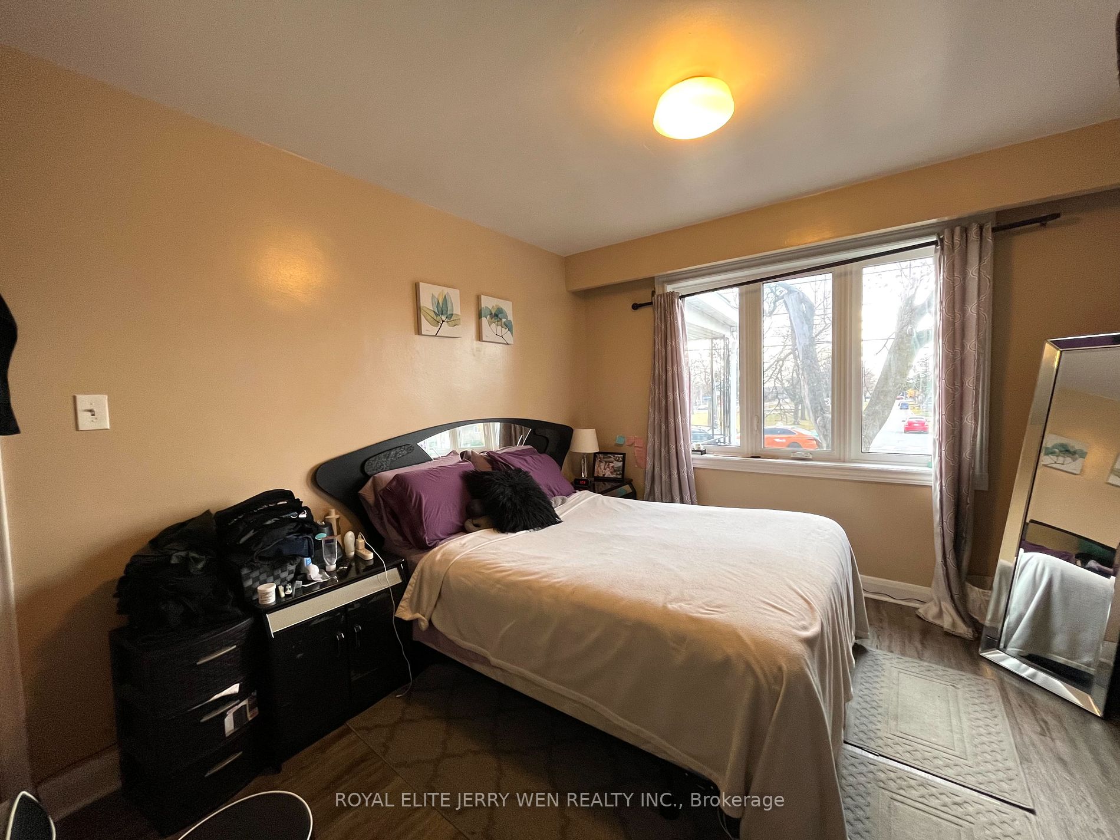
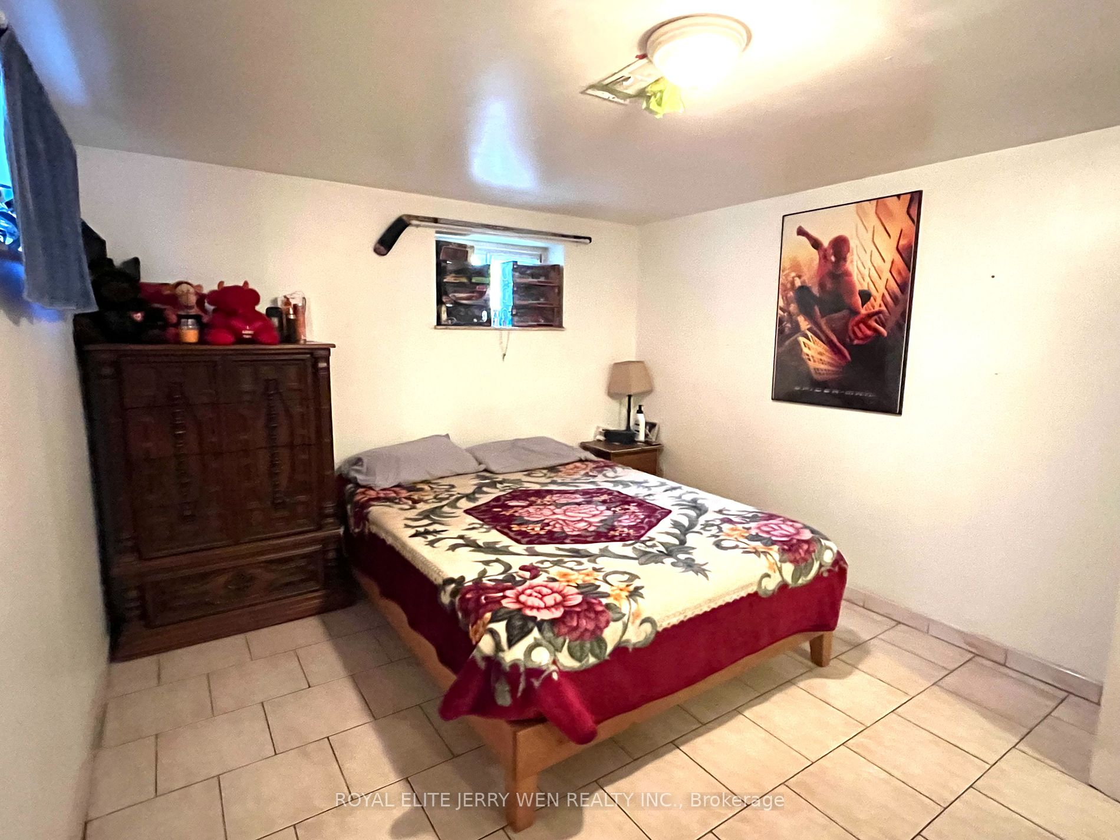
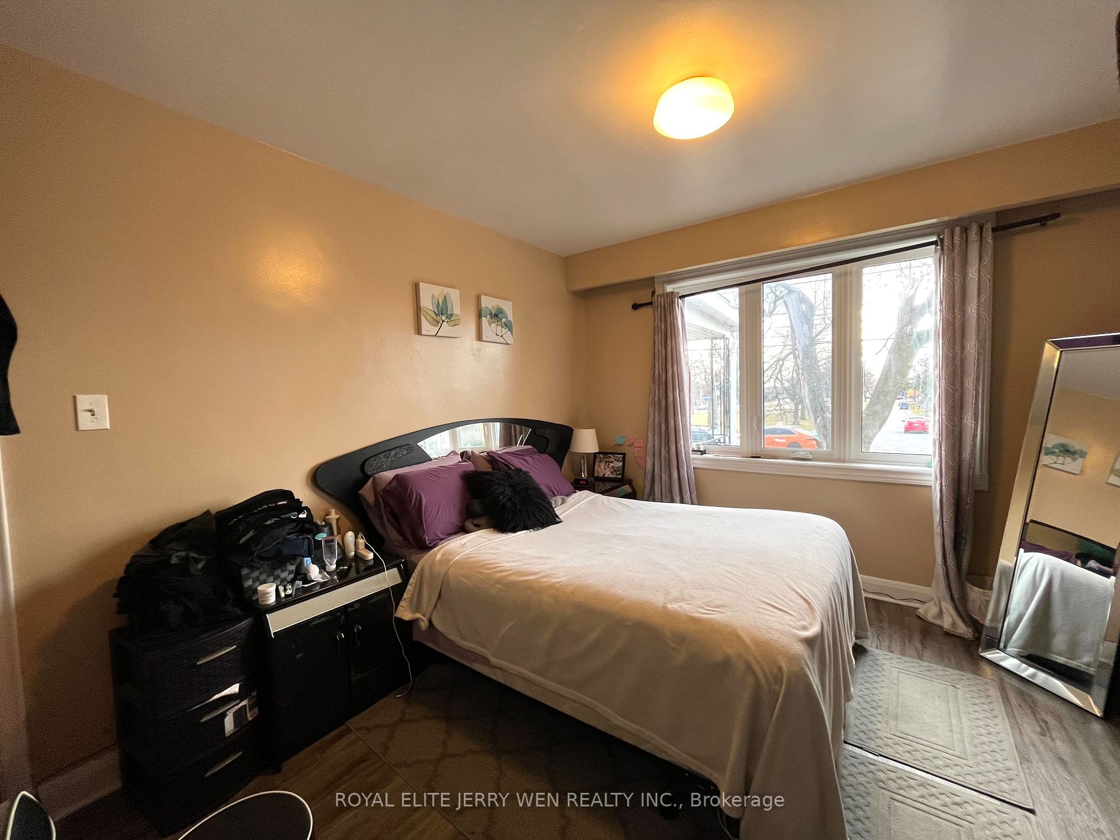
Sign In or Create a Free Account to see full details of this property
Key Facts
Key facts for 999 Caledonia Road
Property Type
House, 1 1/2 Storey
Parking
Detached 2 garage, 4 parking
MLS #
W8172316
Size
-
Basement
Finished,Separate Entrance
Listed on
2024-03-25
Lot size
41 x 147.0
Tax
$4,464.04 /yr
Days on Market
11
Approximate Age
-
Maintenance Fee
-
Description
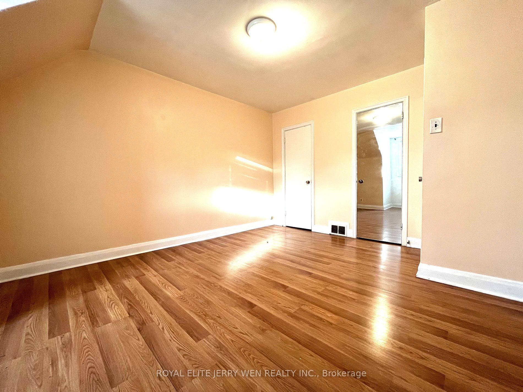
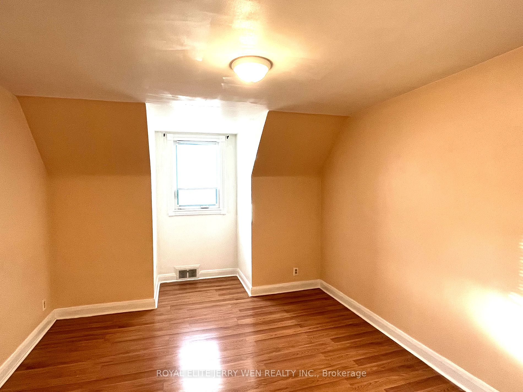
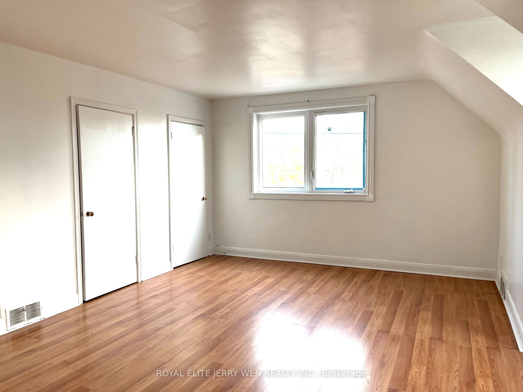
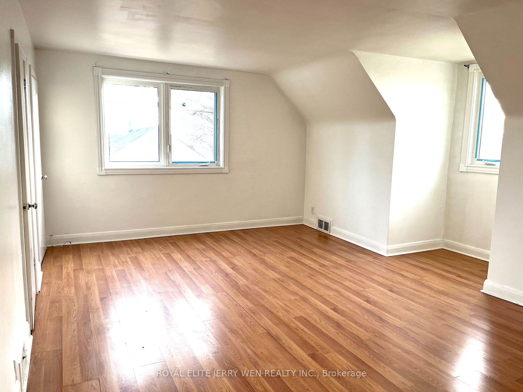
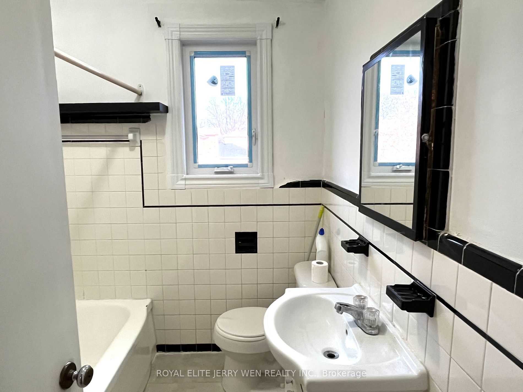
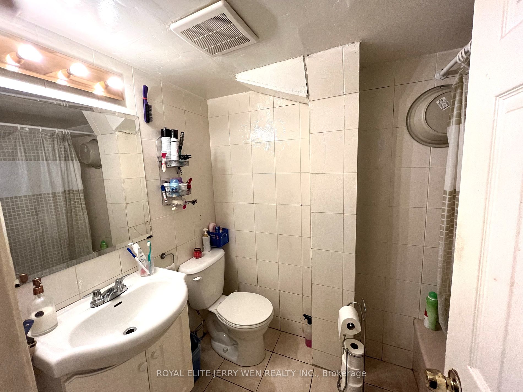
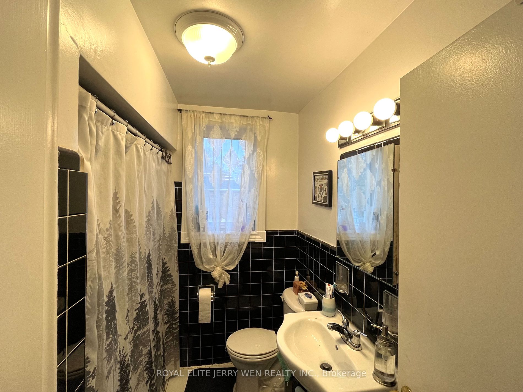
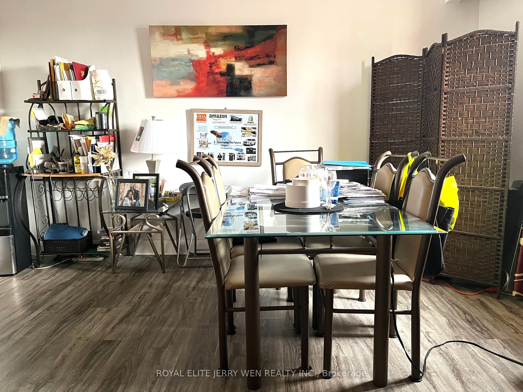
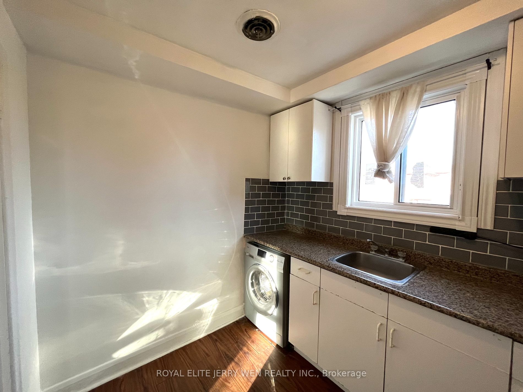
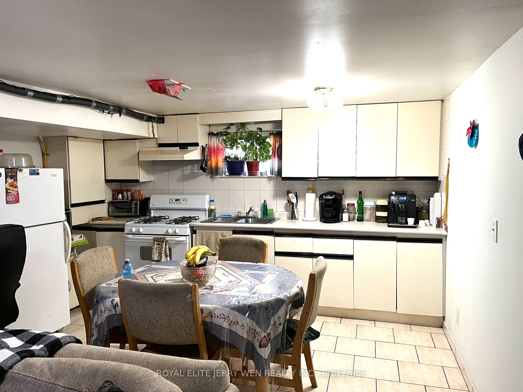
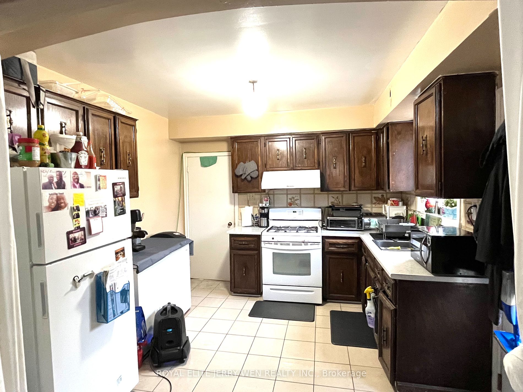
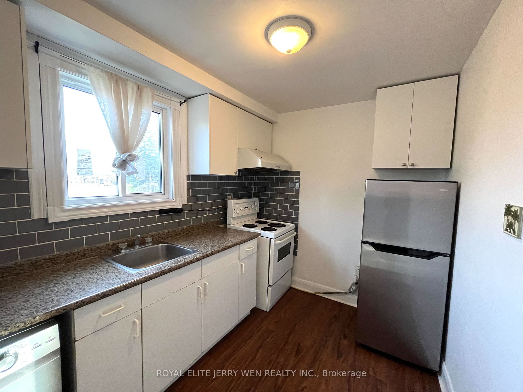
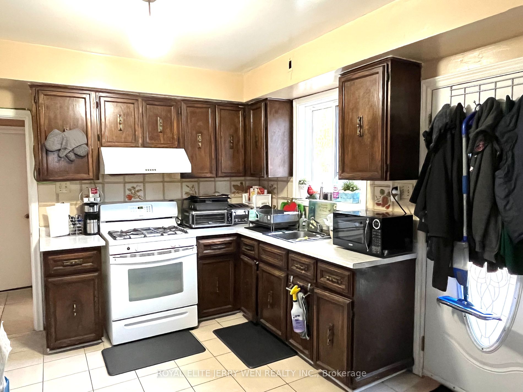
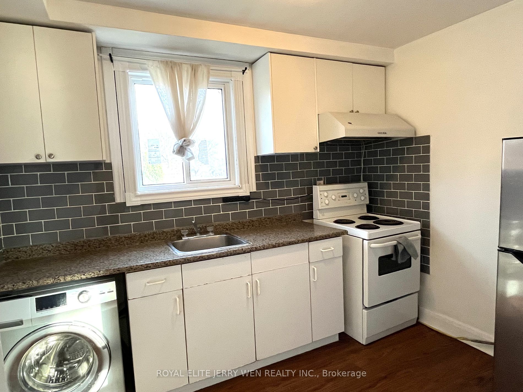
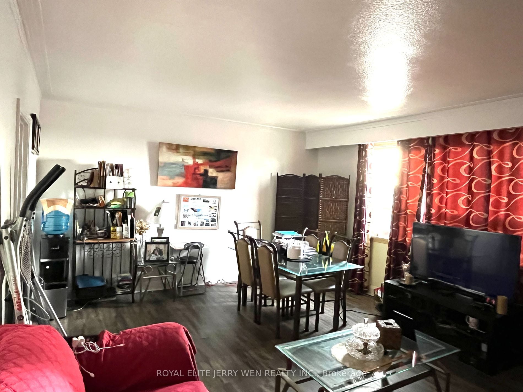
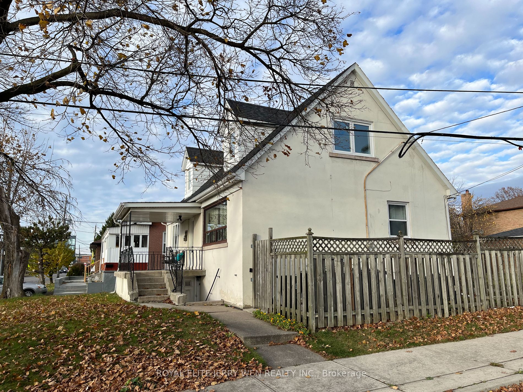
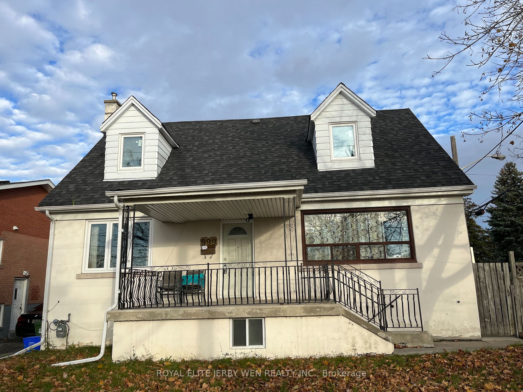
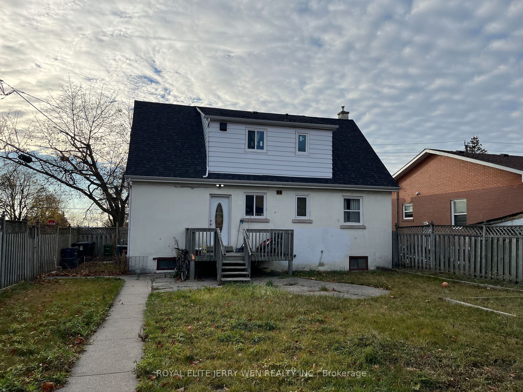
4+2 bedrooms, 3 bath, 3 kitchen 2 garage detached home located at the high demanded neighborhood, The lovely home sets on a grand corner lot, facing Joyce Park, offers numerous possibilities for both investment and comfortable living. Its possible to build a legal garden suites. The property feature...s a spacious backyard, complemented by a spacious detached double car garage, making it an ideal choice for families and investors alike. the residence is surrounded by green spaces, including Caledonia Park, and close to Joyce Public School, Yorkdale Shopping Mall, Lawrence square, Columbus Center, and convenient access to major highways. Don't miss out on this superb opportunity to invest or make it your new family home. **** Extras **** Fridge, stove, Washer, Dryer, existing light fixtures, existing window coverings
Full Property Details
Interior
Bedrooms
4
Bedrooms Plus
2
Total Bedrooms
6
Washrooms
3
Basement
Finished,Separate Entrance
Heating Source
Gas
Heating Fuel
Forced Air
Air Conditioning
None
Family Room
Yes
Kitchens
1
Kitchens Plus
2
Total Kitchens
3
Fireplace Features
No
Bedrooms
4
Bedrooms Plus
2
Total Bedrooms
6
Washrooms
3
Basement
Finished,Separate Entrance
Heating Source
Gas
Heating Fuel
Forced Air
Air Conditioning
None
Family Room
Yes
Kitchens
1
Kitchens Plus
2
Total Kitchens
3
Fireplace Features
No
Exterior
Depth
147.0
Front
41.29
Driveway
Private
Lot Size
41 x 147.0 ft
Pool
None
Parking Spaces
4
Total Parking Spaces
4.00
Parking Description
Detached
Garage Spaces
2
Depth
147.0
Front
41.29
Driveway
Private
Lot Size
41 x 147.0 ft
Pool
None
Parking Spaces
4
Total Parking Spaces
4.00
Parking Description
Detached
Garage Spaces
2
Building Description
Style
1 1/2 Storey
Home Type
House
Subtype
Detached
Property Orientation
East
Exterior Finish
Stucco (Plaster),Vinyl Siding
Sewers
Sewer
Water Supply
Municipal
Possession Date
5/31/2024
Style
1 1/2 Storey
Home Type
House
Subtype
Detached
Property Orientation
East
Exterior Finish
Stucco (Plaster),Vinyl Siding
Sewers
Sewer
Water Supply
Municipal
Possession Date
5/31/2024
Community
Community
Yorkdale-Glen Park
Community
Yorkdale-Glen Park
Taxes & Fees
Taxes
$4,464.04 /yr
Tax Year
2023
Taxes
$4,464.04 /yr
Tax Year
2023
Room Types
Bedroom
-
Dimensions - feet
0 sqft
Bedroom 2
-
Dimensions 10.83 x 10.5 feet
113.72 sqft
Bedroom 3
-
Dimensions 17.65 x 15.58 feet
274.99 sqft
Bedroom 4
-
Dimensions 15.58 x 10.99 feet
171.22 sqft
Kitchen
-
Dimensions 14.99 x 13.48 feet
202.07 sqft
Kitchen
-
Dimensions 19.65 x 10.4 feet
204.36 sqft
Kitchen
-
Dimensions 9.65 x 8.07 feet
77.88 sqft
Living Room
-
Dimensions 16.24 x 14.14 feet
229.63 sqft
Primary Bedroom
-
Dimensions 11.15 x 10.4 feet
115.96 sqft
Similar Properties(No results)
Mortgage Calculator
Calculate your estimated monthly mortgage payment
Price
$1,215,000
$
%
%
Total cost of mortgage
$0
Monthly payment
By clicking Save, we will calculate your estimated mortgage for all properties using the saved values (down payment percentage, interest rate, and amortization).
The accuracy and applicability of this calculator are not guaranteed.