Sign In or Create a Free Account to see full details of this property
Key Facts
Key facts for 40 Knotsberry Circle #25
Property Type
Condo, 2-Storey
Parking
Private 1 garage, 2 parking
MLS #
W9177510
Size
1200-1399 sqft
Basement
Separate Entrance,Unfinished
Listed on
2024-07-26
Lot size
-
Tax
-
Days on Market
817
Approximate Age
0-5
Maintenance Fee
$365/mo
Common Elements, Par...
Description
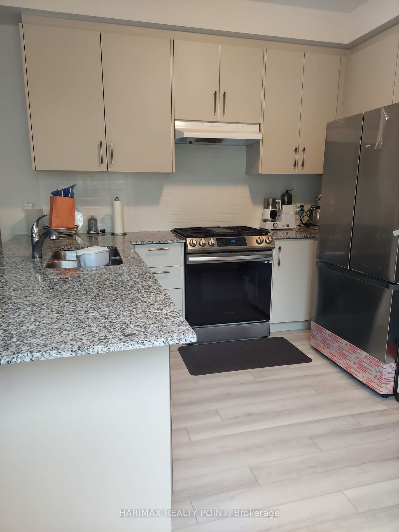
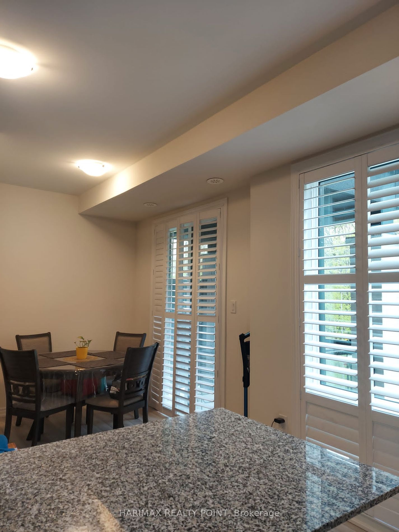
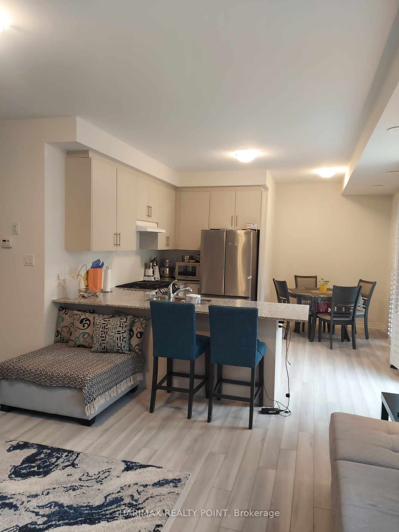
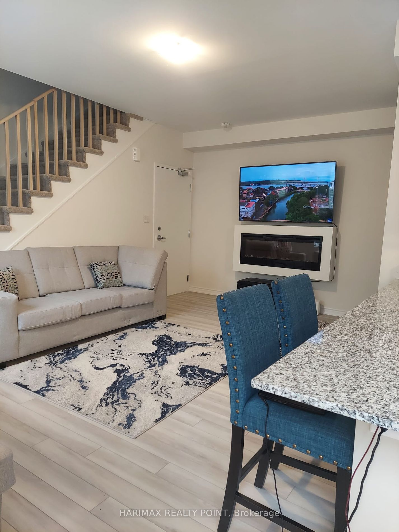
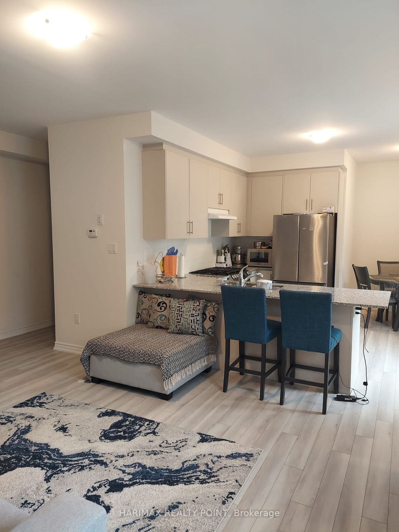
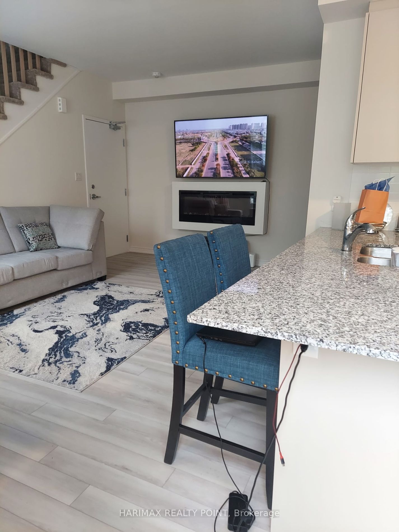
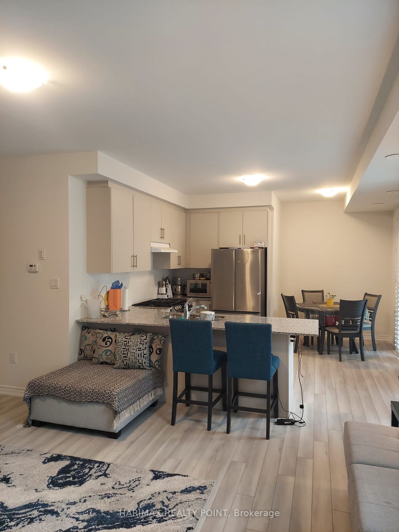
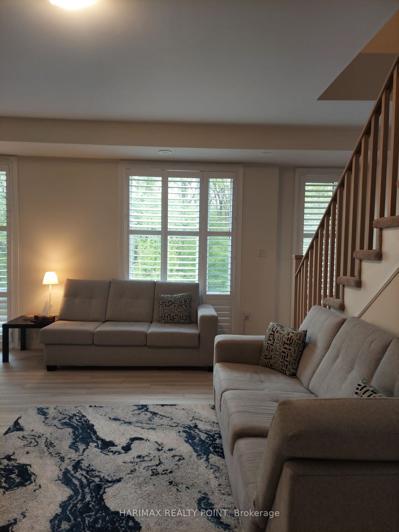
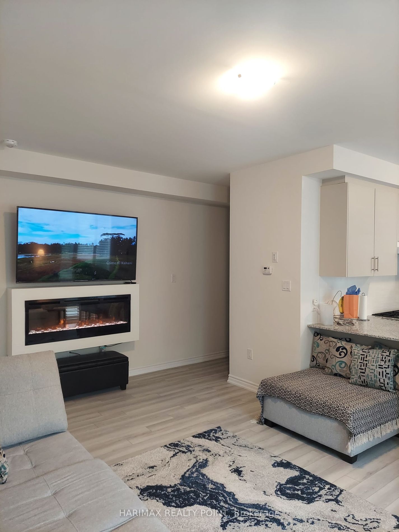
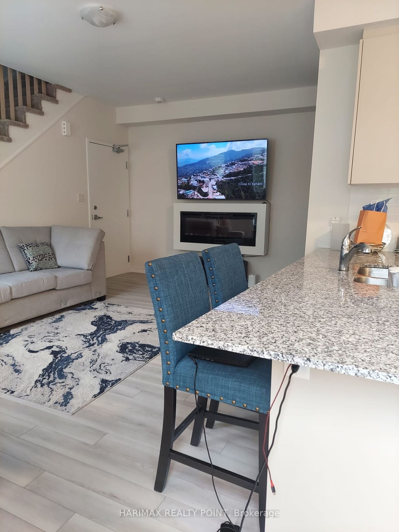
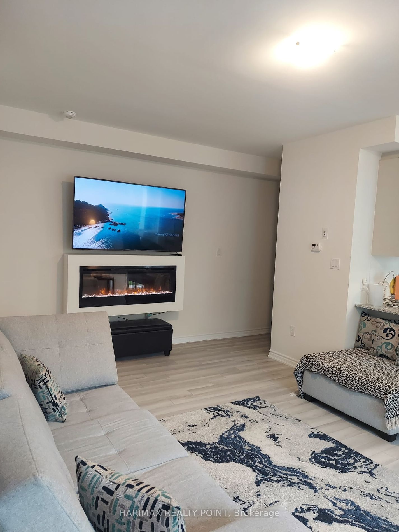
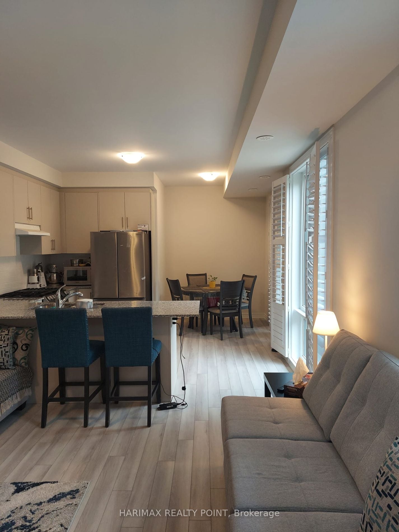
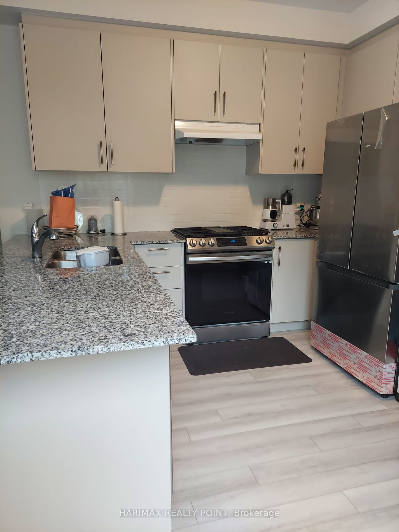
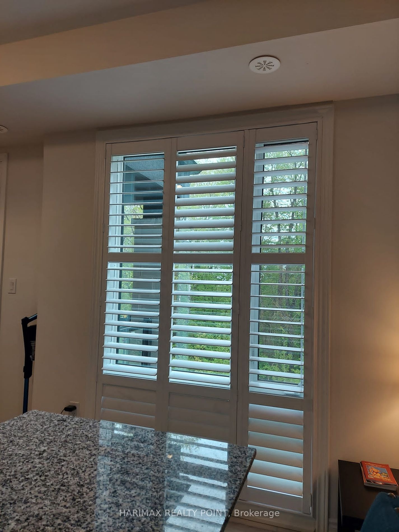
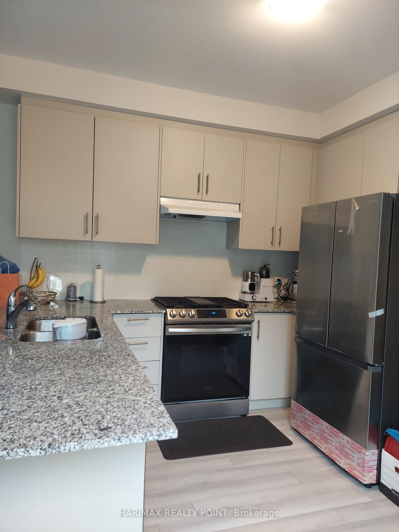
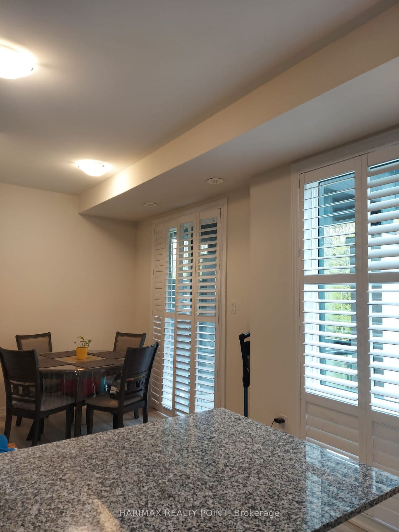
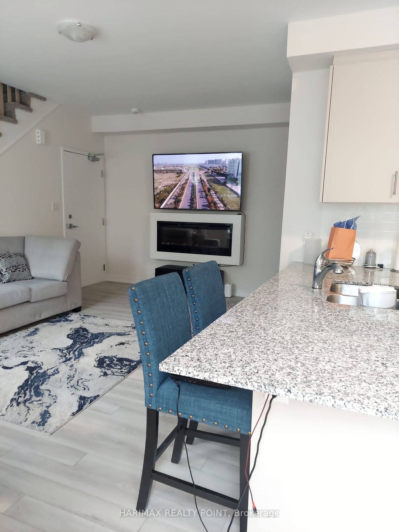
Live In Prestigious Kaneff Community's Gorgeous Luxury/Modern Urban 3BR/3Wash Townhouse Nestled inThe Lap Of Nature! Lot Many Upgrades! All Bed Rooms Overlooking Green Trail.A Full Size Kitchen With Top Samsung Smart Appliances Including Gas Range,Dishwasher,Refrigerator.Full-size Samsung SmartWashe...r-Dryer.Complimentary Rogers Ignite WiFi For 1 Yr.Lots of Storage Space & 2 Car Parking.Walk-able To Big Plaza With Chalo Fresco,Restaurants,Banks,Dollarama,Winners,Medical Clinics,Kids Daycare,Golf Club, Gym,Library, Public Transportation.Abundance of Sunshine,Natural Light with Spacious Open Balcony with BBQ Gas Connection.Premium Unit With Extra vagant Nature.Main Floor Features Very Spacious Great Room.Engineered Laminate Flooring.Modern Kitchen with Granite CounterTop, Double Stainless Steel Sink.Spacious Master BR with 4 Piece En-suite W/O Terrace.Oak Staircase.Modern California Shutters All Over.Close to 407/401,Go Station & Halton Hills Outlets.Rent To Own Option Can Be Considered. **** Extras **** Exterior Maintenance, Landscaping, Snow Removal included in Maintenance Fee. Free High Speed Roger's Internet for 1 yrs. Extra Deep Garage To Have Some Storage.
Full Property Details
Interior
Bedrooms
3
Total Bedrooms
3
Washrooms
3
Square Footage
1200-1399 sqft
Basement
Separate Entrance,Unfinished
Heating Source
Gas
Heating Fuel
Forced Air
Air Conditioning
Central Air
Family Room
Yes
Kitchens
1
Total Kitchens
1
Fireplace Features
Yes
Bedrooms
3
Total Bedrooms
3
Washrooms
3
Square Footage
1200-1399 sqft
Basement
Separate Entrance,Unfinished
Heating Source
Gas
Heating Fuel
Forced Air
Air Conditioning
Central Air
Family Room
Yes
Kitchens
1
Total Kitchens
1
Fireplace Features
Yes
Exterior
Driveway
Private
Parking Spaces
2
Total Parking Spaces
2.00
Parking Description
Private
Garage Spaces
1
Balcony
Terrace
Driveway
Private
Parking Spaces
2
Total Parking Spaces
2.00
Parking Description
Private
Garage Spaces
1
Balcony
Terrace
Building Description
Style
2-Storey
Home Type
Condo
Subtype
Condo Townhouse
Year Built
0-5
Property Orientation
South
Exterior Finish
Stone,Brick
Possession Date
8/10/2024
Locker
Owned
Style
2-Storey
Home Type
Condo
Subtype
Condo Townhouse
Year Built
0-5
Property Orientation
South
Exterior Finish
Stone,Brick
Possession Date
8/10/2024
Locker
Owned
Community
Community
Brampton West
Community
Brampton West
Taxes & Fees
Tax Year
2023
Maintenance Fee
$365/mo
Common Elements
Included
Parking
Included
Tax Year
2023
Maintenance Fee
$365/mo
Common Elements
Included
Parking
Included
Other
Pets
No
Pets
No
Room Types
Bedroom 2
Closet, California Shutters, Overlook Greenbelt
Dimensions - feet
0 sqft
Bedroom 3
W/W Closet, California Shutters, Overlook Greenbelt