Sign In or Create a Free Account to see full details of this property
Key Facts
Key facts for 19 Woodlawn Road E #711
Property Type
Condo, 1 Storey/Apt
Parking
Covered,Private 1 garage, 1 parking
MLS #
X12533388
Size
1200-1399 sqft
Basement
None
Listed on
2025-11-11
Lot size
-
Tax
$3,228.69 /yr
Days on Market
87
Approximate Age
31-50
Maintenance Fee
$910.09/mo
Common Elements, Hea...
Description
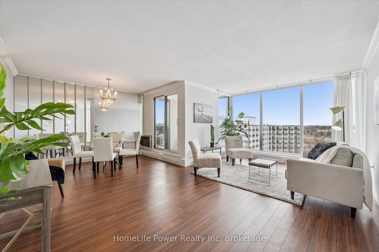
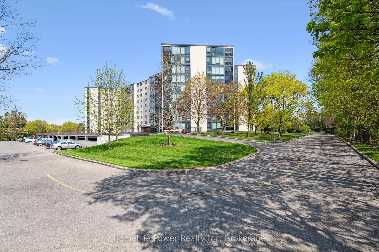
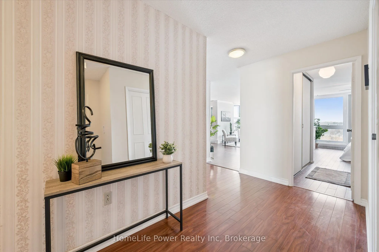
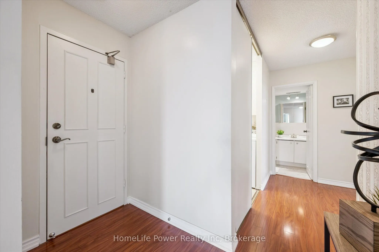
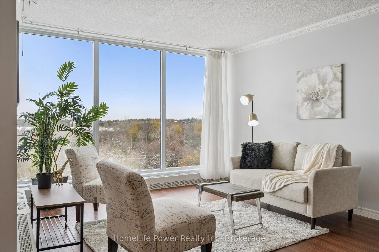
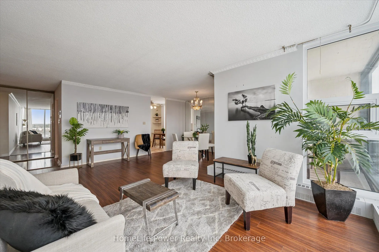
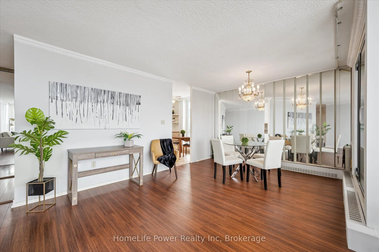
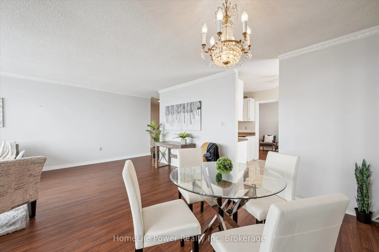
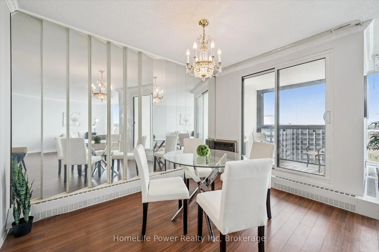
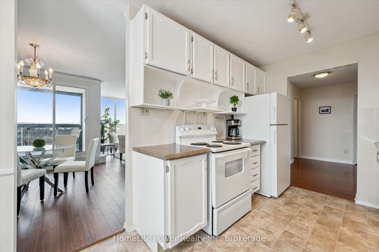
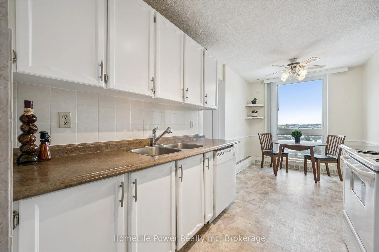
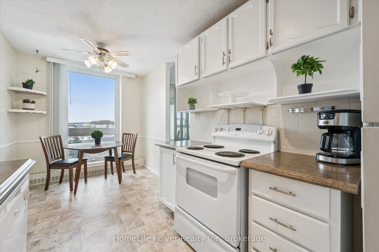
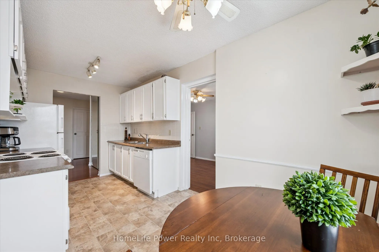
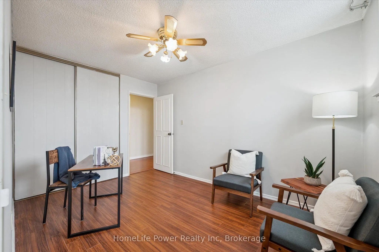
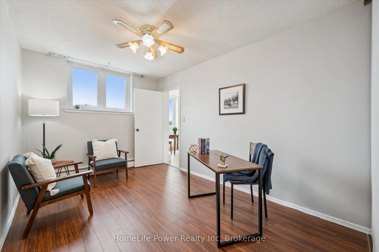
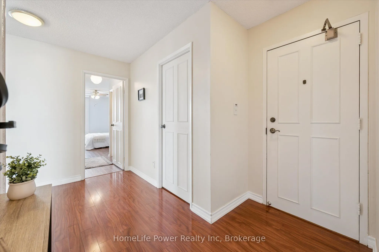
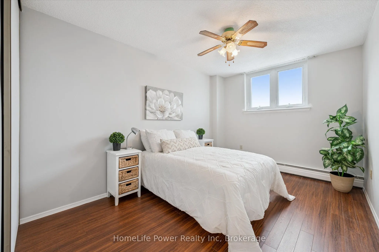
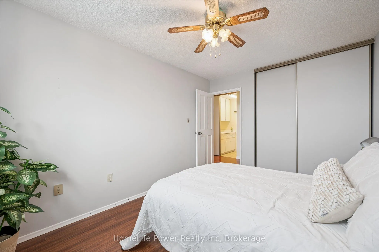
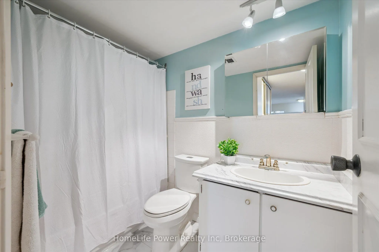
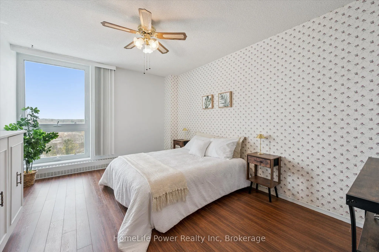
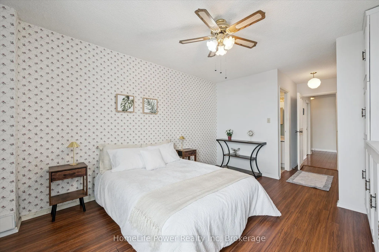
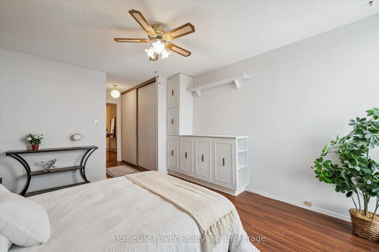
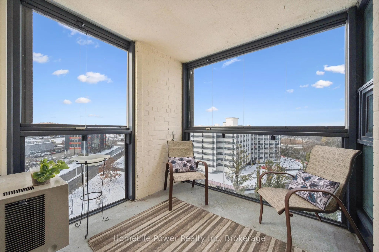
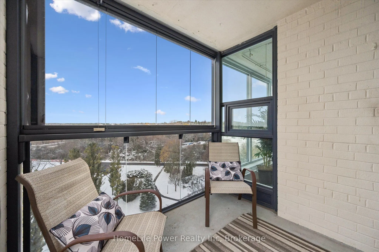
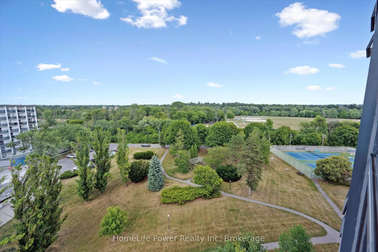
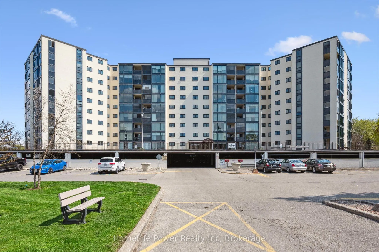
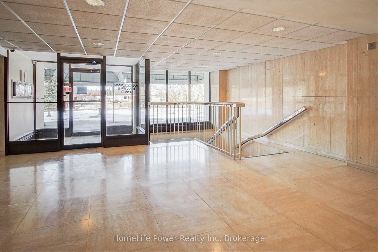
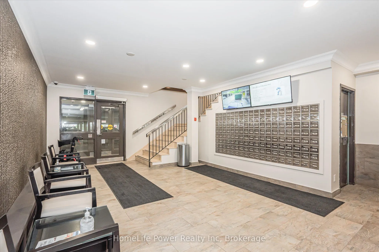
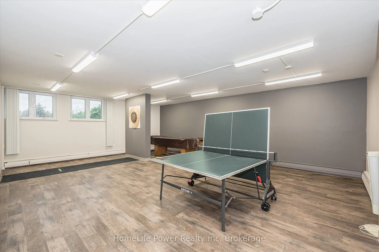
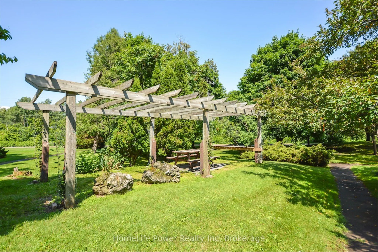
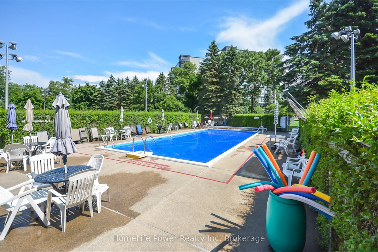
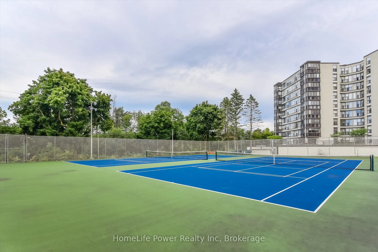
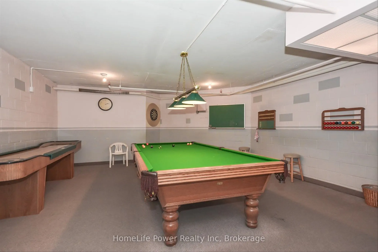
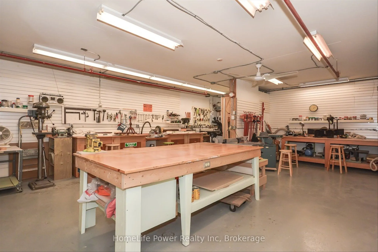
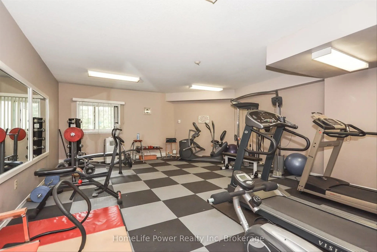
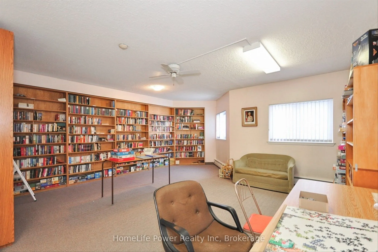
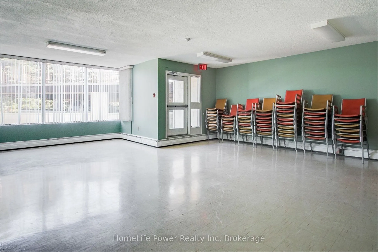
Discover the perfect blend of comfort, convenience, and active living at 19 Woodlawn Road East - a well-loved building known for its friendly atmosphere and vibrant lifestyle. From the moment you arrive, you'll feel the warmth of a true community. Whether you're lounging by the sparkling saltwater p...ool, rallying on the tennis or pickleball courts, or joining neighbours for yoga, euchre, or coffee, there's always something to enjoy. This bright and airy 7th-floor suite offers stunning views of Riverside Park and Guelph's scenic north end through gorgeous floor-to-ceiling windows. The spacious living and dining area features elegant crown moulding and a carpet-free design that enhances the home's clean, elegant feel. With two generous bedrooms plus a flexible third room - ideal for guests, a home office, or a creative studio - this unit adapts easily to families, seniors, couples and singles alike. Riverside Park is just next door, offering trails along the Speed River, playgrounds, festivals, and fireworks that can be admired from your private balcony. Your covered parking space is conveniently located close to the entrance - no snow shovels required! The condo fees include your heat, hydro, and water, making monthly budgeting simple and stress-free. The building is exceptionally well managed, with many long-time residents who take pride in calling it home. With shopping, dining, the curling club, and the Evergreen Seniors Centre all just moments away, this location truly has it all. This unit is priced to sell and presents a great opportunity to get into this building. Come see why residents love 19 Woodlawn Road East - and see why you will too!.
Full Property Details
Interior
Bedrooms
3
Total Bedrooms
3
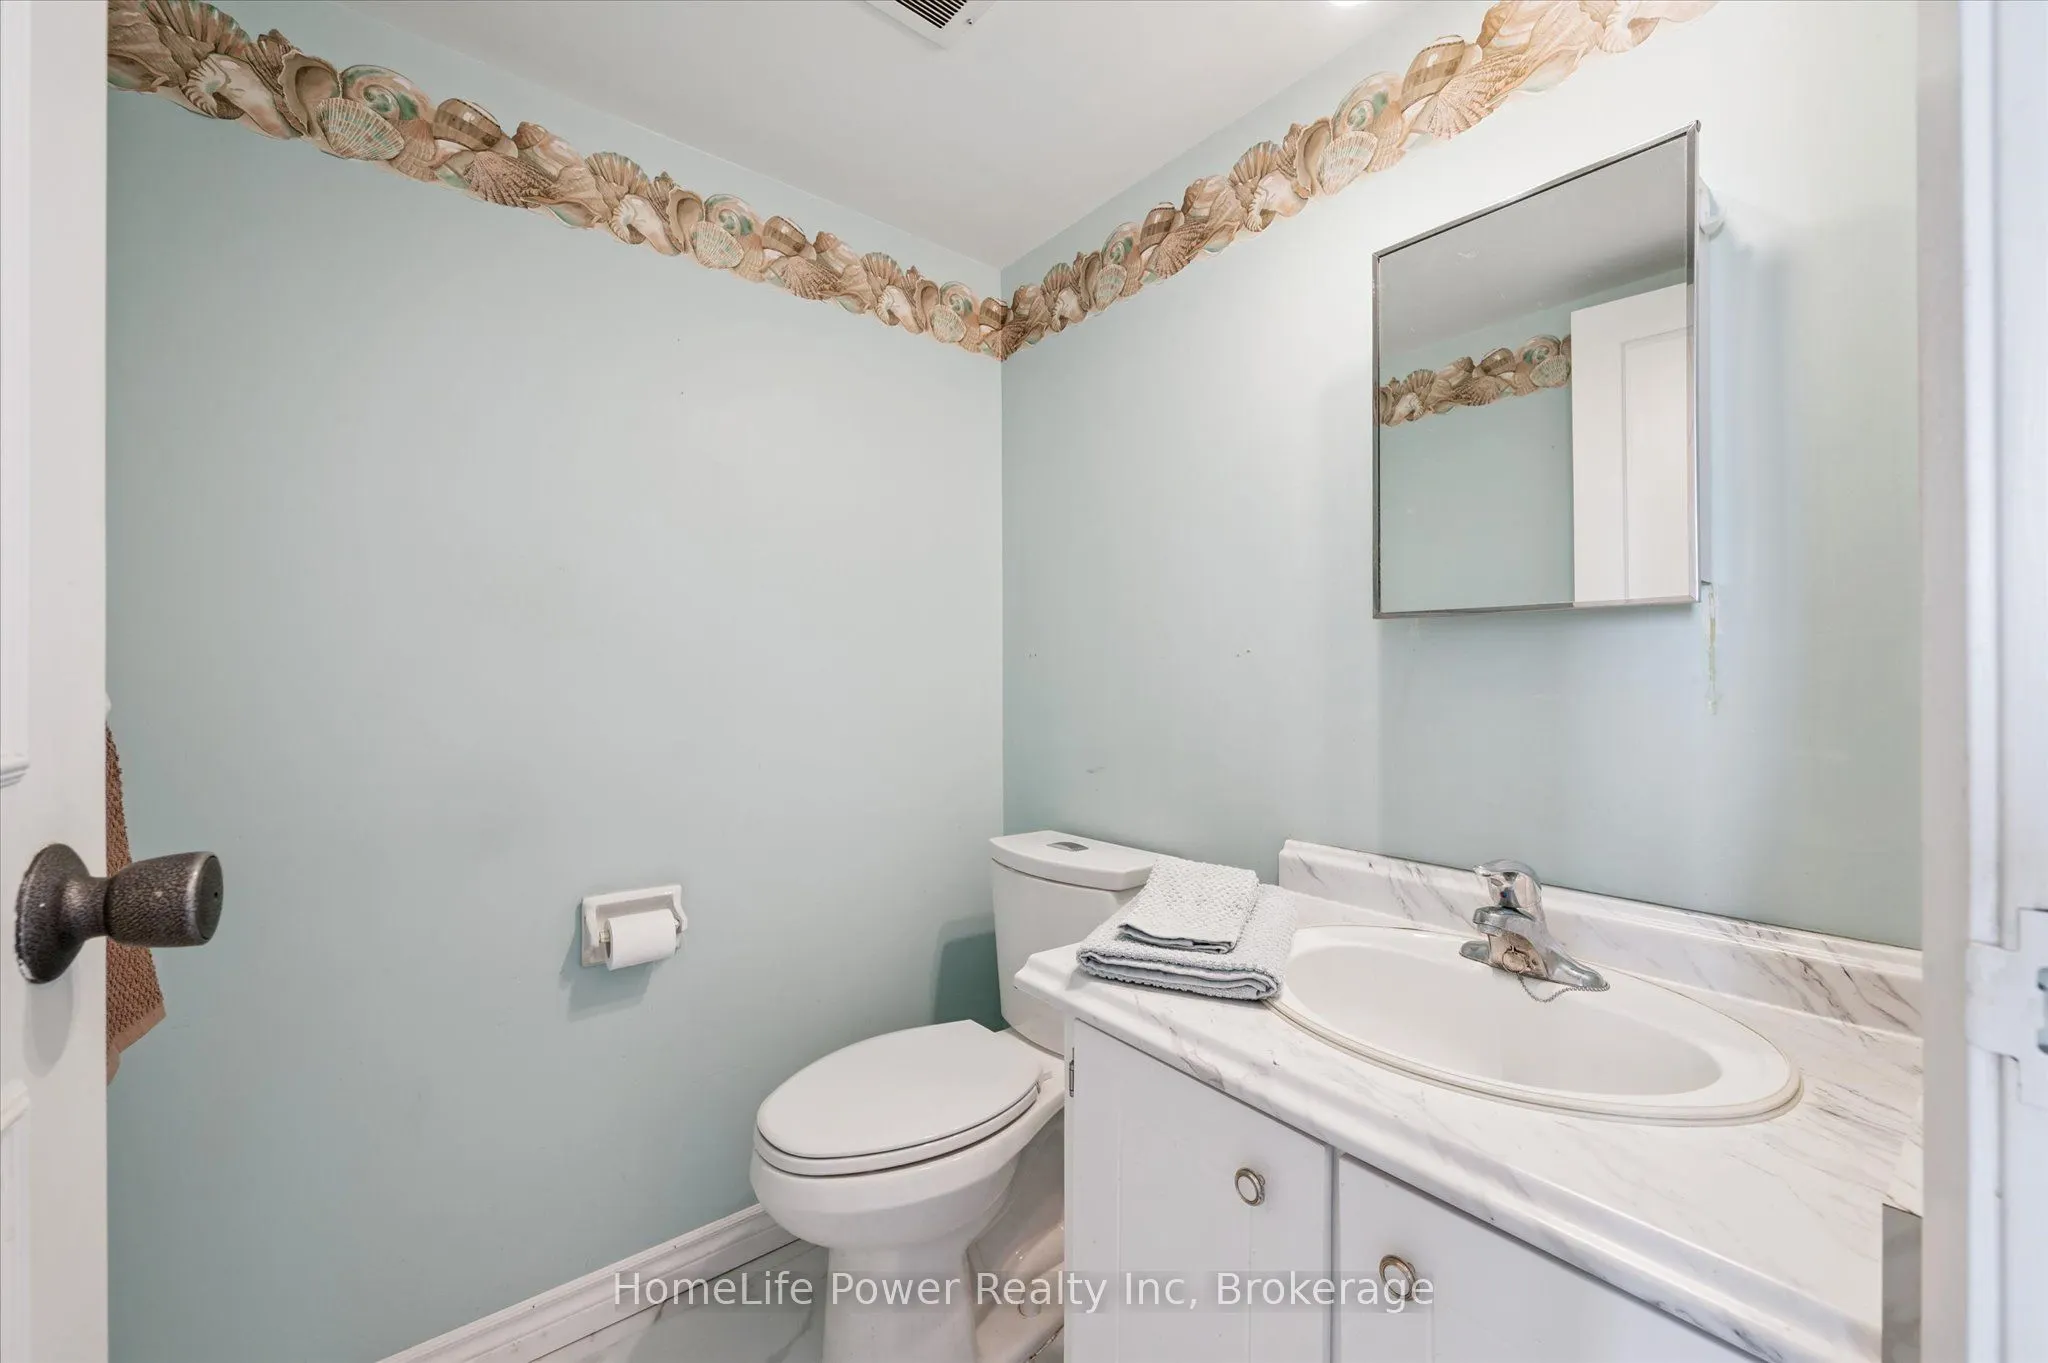
Washrooms
2
Square Footage
1200-1399 sqft
Basement
None
Heating Source
Gas
Heating Fuel
Water
Air Conditioning
Window Unit(s)
Family Room
No
Kitchens
1
Total Kitchens
1
Fireplace Features
No
Bedrooms
3
Total Bedrooms
3
Washrooms
2
Square Footage
1200-1399 sqft
Basement
None
Heating Source
Gas
Heating Fuel
Water
Air Conditioning
Window Unit(s)
Family Room
No
Kitchens
1
Total Kitchens
1
Fireplace Features
No
Exterior
Driveway
Covered,Private
Pool
Outdoor Pool
Parking Spaces
1
Total Parking Spaces
1.00
Parking Description
Covered,Private
Garage Spaces
1
Balcony
Enclosed
Driveway
Covered,Private
Pool
Outdoor Pool
Parking Spaces
1
Total Parking Spaces
1.00
Parking Description
Covered,Private
Garage Spaces
1
Balcony
Enclosed
Building Description
Style
1 Storey/Apt
Home Type
Condo
Subtype
Condo Apartment
Year Built
31-50
Property Orientation
North East
Exterior Finish
Brick Front
Possession Date
No Data
Locker
Common
Style
1 Storey/Apt
Home Type
Condo
Subtype
Condo Apartment
Year Built
31-50
Property Orientation
North East
Exterior Finish
Brick Front
Possession Date
No Data
Locker
Common
Community
Community
Riverside Park
Community
Riverside Park
Taxes & Fees
Taxes
$3,228.69 /yr
Tax Year
2025
Maintenance Fee
$910.09/mo
Common Elements
Included
Heating
Included
Hydro
Included
Parking
Included
Water
Included
Building Insurance
Included
Taxes
$3,228.69 /yr
Tax Year
2025
Maintenance Fee
$910.09/mo
Common Elements
Included
Heating
Included
Hydro
Included
Parking
Included
Water
Included
Building Insurance
Included
Other
Pets
Yes-with Restrictions
Pets
Yes-with Restrictions
Room Types
Bedroom
-
Dimensions 13.52 x 8.99 feet
121.54 sqft
Bedroom
-
Dimensions 13.52 x 9.51 feet
128.58 sqft
Breakfast
-
Dimensions 8.99 x 8.01 feet
72.01 sqft
Dining Room
-
Dimensions 11.81 x 8.5 feet
100.38 sqft
Kitchen
-
Dimensions 8.99 x 7.51 feet
67.51 sqft
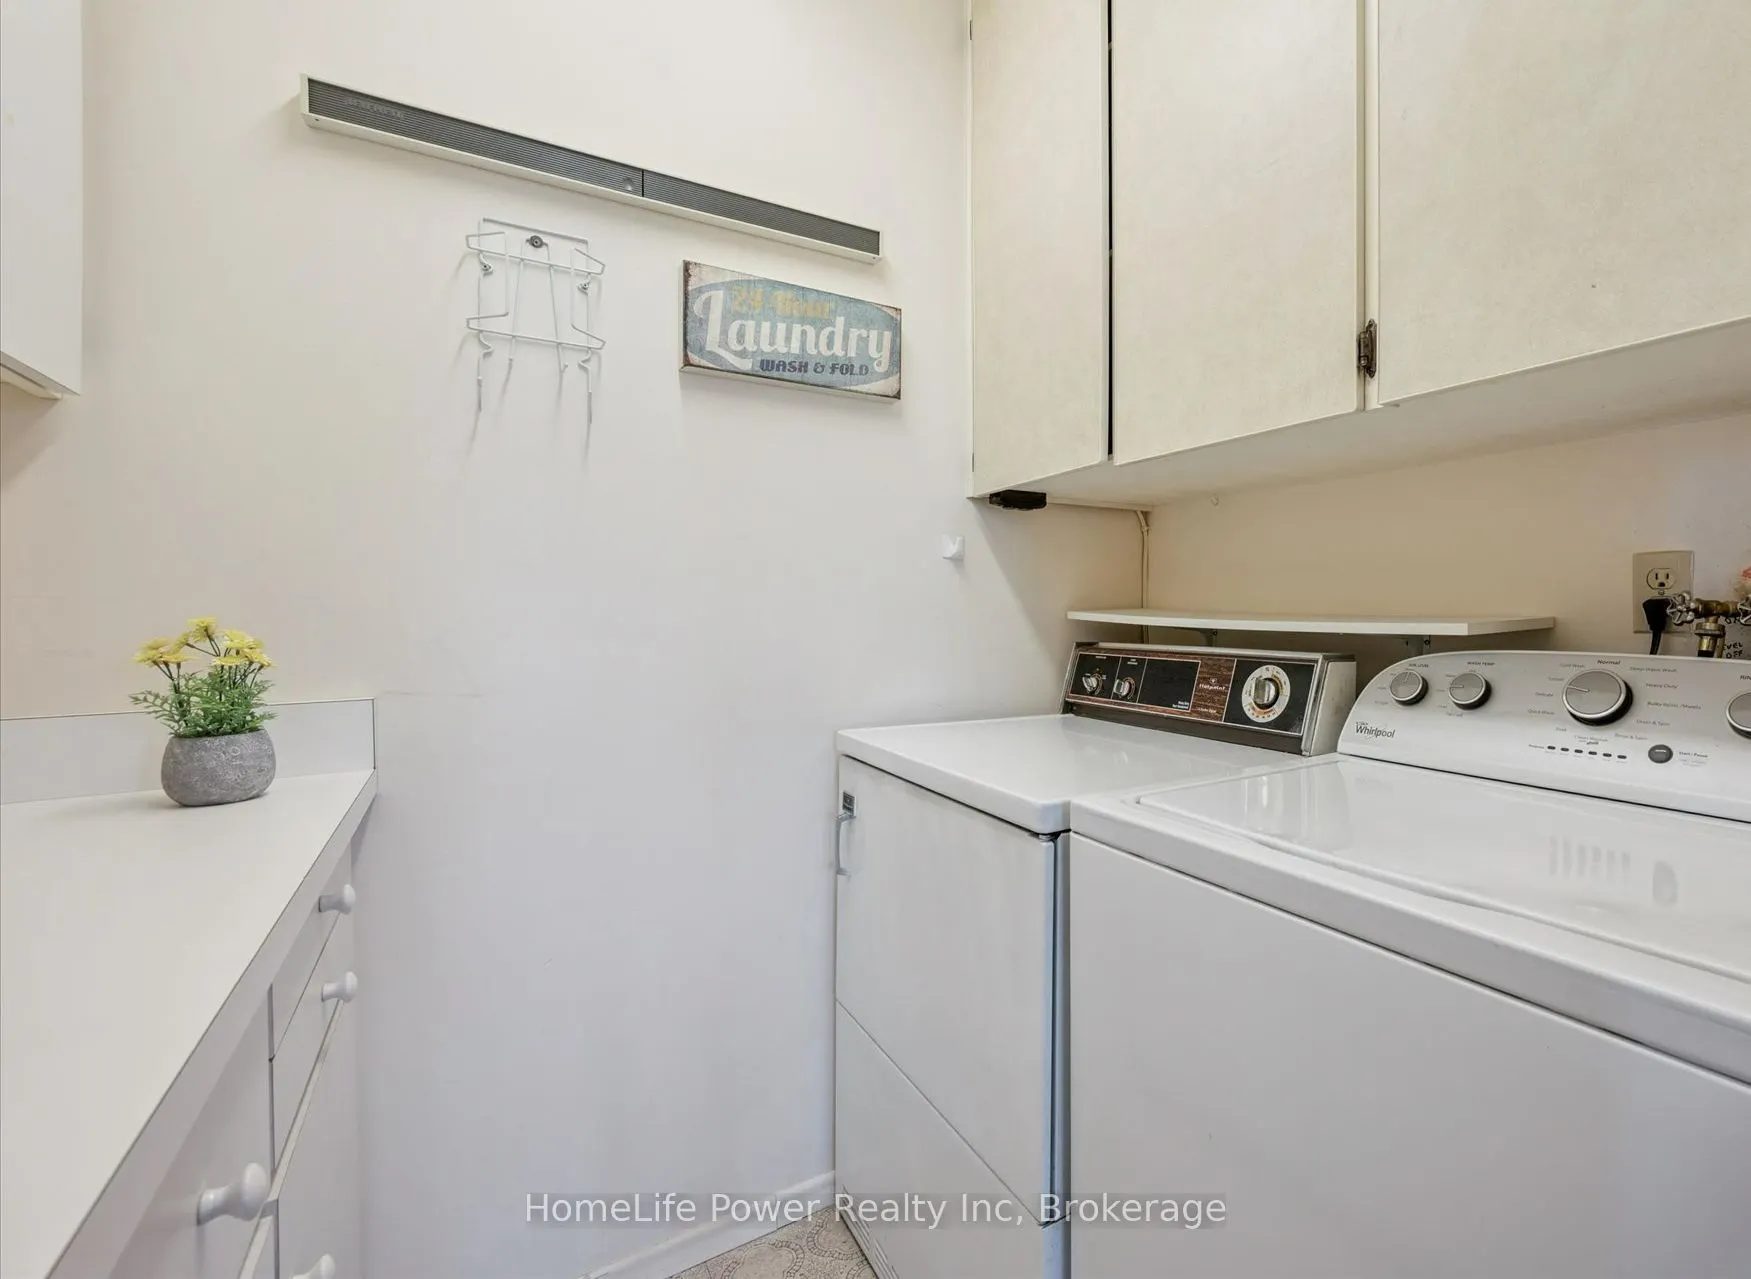
Laundry
-
Dimensions 7.51 x 4.99 feet
37.47 sqft
Living Room
-
Dimensions 19.49 x 12.01 feet
234.07 sqft
Primary Bedroom
-
Dimensions 14.34 x 11.84 feet
169.79 sqft
Similar Properties(No results)
Mortgage Calculator
Calculate your estimated monthly mortgage payment
Price
$455,000
$
%
%
Total cost of mortgage
$0
Monthly payment
By clicking Save, we will calculate your estimated mortgage for all properties using the saved values (down payment percentage, interest rate, and amortization).
The accuracy and applicability of this calculator are not guaranteed.